Welcome to 14021 Valna Drive a stunning 3-bedroom, 2 full bathroom mid-century California ranch-style cottage nestled on a quiet cul-de-sac in the desirable Michigan Park neighborhood of Whittier. This meticulously renovated home blends timeless charm with modern upgrades, offering the perfect haven for you to live near top-rated schools, parks, restaurants and services.Step inside to discover a semi-open concept layout featuring original hardwood floors, crown molding and baseboards throughout. The fully remodeled kitchen is a chef’s dream, boasting custom solid walnut cabinetry, granite countertops and backsplash, stainless steel appliances and porcelain flooring. A rustic chandelier and custom shades elevate the space. The adjacent dining and foyer gleam with stylish crystal chandeliers, while recessed lighting illuminates the kitchen, living room and primary bedroom. The living room centers around a granite hearth fireplace with a custom mantel and built-ins, perfect for cozy evenings.Both bathrooms have been completely transformed with new tubs, fixtures, sinks, tile, porcelain flooring, custom cabinetry, built-in medicine cabinets and frosted privacy windows. The primary bedroom and additional bedrooms feature plantation shutters and closet organization systems. Stay cool or warm with a central HVAC system that has been maintained yearly and controlled by a Nest thermostat.The exterior is equally impressive with a newer 50-year Presidential composite roof on the house and garage, energy-efficient windows, fresh exterior paint and stone veneer on the front of the home. The finished garage includes a new door, attic storage with pull-down stairs, lighting, drywall, modular cupboards and full picture window overlooking the backyard. A poured and stamped concrete driveway, walkway and patio complement the lush, landscaped lawn. Mature plum and guava trees, a unique Chinese magnolia, climbing rose bush band jasmine add natural beauty. The backyard is fully enclosed with painted wood fencing, iron-framed gates and a zoned sprinkler system for easy maintenance. Additional upgrades include new gas line from house to street, new water service line, chimney flue, spark arrestor, locking mailbox and high-end sconce lighting.This neighborhood offers the ideal setting to create lasting memories. Every detail of this home has been thoughtfully updated over 15 years while preserving its mid-century charm. Don’t miss this rare opportunity to own a move-in-ready gem!
Sold for $950,000
Listed by: Redfin Corporation • Jonathan Pearson • Contact: 714-253-6017
Bought with: T.N.G. Real Estate Consultants
$950,000
14021 Valna Dr, Whittier, CA 90605
3beds
1,476sqft
Single Family Residence
Built in 1953
6,586 Square Feet Lot
$942,400 Zestimate®
$644/sqft
$4,001 Estimated rent
Home value
$942,400
$848,000 - $1.05M
$4,001/mo
Zestimate® history
Owner options
List your home for rent
$4,001/mo
Rent Zestimate®
Find your next renter with Zillow Rental Manager. Plus, with online applications, you can quickly screen prospective tenants – for free.
$4,001/mo
Rent Zestimate®
Refinance and save
$6,074/mo
Est. payment
Refinancing to a lower rate could help reduce your monthly payments and save thousands over the life of the loan.
$6,074/mo
Est. payment
Explore your selling options
Work with a Zillow partner agent
Leverage their expertise and Zillow's premium Showcase listings to get your home seen by more buyers.
Get startedList with your own agent
Get your home in front of millions of buyers by listing it on Zillow.
Learn how to do itSell it yourself
Take full control of how buyers see your home on Zillow by listing For Sale by Owner (FSBO).
List your homeWhat's special
Zillow last checked:
Listing updated:
Listed by:
Jonathan Pearson DRE #01494751 714-253-6017,
Redfin Corporation
Bought with:
Lucia Acuna, DRE #02206505
T.N.G. Real Estate Consultants
Source: CRMLS,MLS#: PW25087304 Originating MLS: California Regional MLS
Originating MLS: California Regional MLSFacts & features
Interior
Bedrooms & bathrooms
- Bedrooms: 3
- Bathrooms: 2
- Full bathrooms: 2
- Main level bathrooms: 2
- Main level bedrooms: 3
Rooms
- Room types: Bedroom, Entry/Foyer, Family Room, Great Room, Kitchen, Laundry, Primary Bathroom, Primary Bedroom
Bedroom
- Features: All Bedrooms Down
Bedroom
- Features: Bedroom on Main Level
Bathroom
- Features: Bathtub, Dual Sinks, Granite Counters, Humidity Controlled, Linen Closet, Remodeled, Soaking Tub, Separate Shower, Tub Shower, Upgraded
Kitchen
- Features: Built-in Trash/Recycling, Granite Counters, Kitchen Island, Kitchen/Family Room Combo, Pots & Pan Drawers, Remodeled, Self-closing Cabinet Doors, Self-closing Drawers, Updated Kitchen
Heating
- Central, Forced Air
Cooling
- Central Air, Whole House Fan
Appliances
- Included: Dishwasher, Disposal, Gas Oven, Gas Range, Gas Water Heater, Microwave, Water To Refrigerator, Water Heater
- Laundry: Gas Dryer Hookup, In Kitchen
Features
- Built-in Features, Crown Molding, Granite Counters, Open Floorplan, Pantry, Pull Down Attic Stairs, Stone Counters, Recessed Lighting, All Bedrooms Down, Bedroom on Main Level, Instant Hot Water
- Flooring: Tile, Wood
- Windows: Blinds, Double Pane Windows, Plantation Shutters
- Has fireplace: Yes
- Fireplace features: Gas, Living Room
- Common walls with other units/homes: No Common Walls
Interior area
- Total interior livable area: 1,476 sqft
Property
Parking
- Total spaces: 6
- Parking features: Driveway, Driveway Up Slope From Street, Garage Faces Front, Garage, Garage Door Opener, Storage
- Garage spaces: 2
- Uncovered spaces: 4
Accessibility
- Accessibility features: No Stairs
Features
- Levels: One
- Stories: 1
- Entry location: front
- Patio & porch: Concrete, Front Porch
- Pool features: None
- Spa features: None
- Fencing: Excellent Condition,Wood,Wrought Iron
- Has view: Yes
- View description: Neighborhood
Lot
- Size: 6,586 Square Feet
- Features: Back Yard, Cul-De-Sac, Front Yard, Lawn
Details
- Parcel number: 8143017015
- Zoning: WHR106
- Special conditions: Standard,Trust
Construction
Type & style
- Home type: SingleFamily
- Architectural style: Bungalow,Ranch
- Property subtype: Single Family Residence
Materials
- Stone Veneer, Stucco, Copper Plumbing
- Foundation: Raised
- Roof: Composition,Shingle,See Remarks
Condition
- Updated/Remodeled,Turnkey
- New construction: No
- Year built: 1953
Utilities & green energy
- Electric: Standard
- Sewer: Public Sewer
- Water: Public
Community & HOA
Community
- Features: Street Lights, Suburban
- Security: Carbon Monoxide Detector(s), Smoke Detector(s)
Location
- Region: Whittier
Financial & listing details
- Price per square foot: $644/sqft
- Tax assessed value: $544,488
- Annual tax amount: $7,185
- Date on market: 4/23/2025
- Cumulative days on market: 40 days
- Listing terms: Cash,Cash to New Loan,Conventional
- Exclusions: fridge, washer, dryer
- Road surface type: Paved
Price history
| Date | Event | Price |
|---|---|---|
| 6/25/2025 | Sold | $950,000+0%$644/sqft |
Source:  CRMLS #PW25087304 Report a problem CRMLS #PW25087304 Report a problem | ||
| 6/2/2025 | Pending sale | $949,900$644/sqft |
Source: CRMLS #PW25087304 Report a problem | ||
| 5/6/2025 | Price change | $949,900-5%$644/sqft |
Source: CRMLS #PW25087304 Report a problem | ||
| 4/23/2025 | Listed for sale | $1,000,000+135.3%$678/sqft |
Source: CRMLS #PW25087304 Report a problem | ||
| 10/17/2012 | Listing removed | $425,000$288/sqft |
Source: Coldwell Banker Ambassador #" Report a problem | ||
| 9/4/2012 | Listed for sale | $425,000$288/sqft |
Source: Coldwell Banker Ambassador #" Report a problem | ||
| 9/14/2010 | Sold | $425,000$288/sqft |
Source: Public Record Report a problem | ||
| 5/30/2010 | Price change | $425,000-4.5%$288/sqft |
Source: Coldwell Banker Ambassador Realty #P728966 Report a problem | ||
| 4/5/2010 | Listed for sale | $445,000$301/sqft |
Source: Coldwell Banker Ambassador #P728966 Report a problem | ||
Public tax history
| Year | Property taxes | Tax assessment |
|---|---|---|
| 2025 | $7,185 +8.2% | $544,488 +2% |
| 2024 | $6,638 +1.3% | $533,812 +2% |
| 2023 | $6,550 +1.5% | $523,346 +2% |
| 2022 | $6,455 +2.5% | $513,086 +2% |
| 2021 | $6,298 -0.1% | $503,026 +1% |
| 2020 | $6,306 | $497,869 +2% |
| 2019 | $6,306 +4.8% | $488,108 +2% |
| 2018 | $6,016 | $478,538 +2% |
| 2017 | $6,016 +3.6% | $469,156 +2% |
| 2016 | $5,809 +3.7% | $459,958 +1.5% |
| 2015 | $5,603 +2.2% | $453,050 +2% |
| 2014 | $5,483 | $444,176 +2.5% |
| 2012 | -- | $433,500 +2% |
| 2011 | -- | $425,000 +91.1% |
| 2010 | -- | $222,409 -0.2% |
| 2009 | -- | $222,939 +2% |
| 2008 | -- | $218,569 +2% |
| 2007 | -- | $214,284 +2% |
| 2006 | -- | $210,083 |
| 2005 | -- | $210,083 +4% |
| 2004 | -- | $201,927 +1.9% |
| 2003 | -- | $198,227 +2% |
| 2002 | -- | $194,341 +4% |
| 2000 | -- | $186,796 |
Find assessor info on the county website
Neighborhood: 90605
Nearby homes
- $894,2003 bd2 ba1.4k sqft14015 Valna Dr, Whittier, CA 90605Off Market
- $992,6003 bd2 ba1.8k sqft14025 Valna Dr, Whittier, CA 90605Off Market
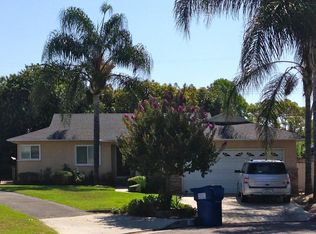
- $983,9003 bd2 ba1.7k sqft14020 Russell St, Whittier, CA 90605Off Market
- $992,1004 bd3 ba2k sqft14014 Russell St, Whittier, CA 90605Off Market
- $975,2003 bd2 ba1.4k sqft14026 Russell St, Whittier, CA 90605Off Market
- $944,2003 bd2 ba1.5k sqft14009 Valna Dr, Whittier, CA 90605Off Market
- $888,1003 bd2 ba1.3k sqft14029 Valna Dr, Whittier, CA 90605Off Market
- $843,1003 bd2 ba1.3k sqft14008 Russell St, Whittier, CA 90605Off Market
Nearby schools
GreatSchools rating
- 6/10Ocean View Elementary SchoolGrades: K-5Distance: 0.4 mi
- 7/10East Whittier Middle SchoolGrades: 6-8Distance: 0.7 mi
- 7/10California High SchoolGrades: 9-12Distance: 1.4 mi
Schools provided by the listing agent
- Elementary: Ocean View
- Middle: East Whittier
- High: California
Source: CRMLS. This data may not be complete. We recommend contacting the local school district to confirm school assignments for this home.
Get a cash offer in 3 minutes
Find out how much your home could sell for in as little as 3 minutes with a no-obligation cash offer.
Estimated market value
$942,400
Get a cash offer in 3 minutes
Find out how much your home could sell for in as little as 3 minutes with a no-obligation cash offer.
Estimated market value
$942,400
- California
- Los Angeles County
- Whittier
- 90605
- 14021 Valna Dr
Nearby cities
Nearby neighborhoods
Nearby zip codes
Other Whittier Topics
