Welcome to this truly special home nestled on a generous 1.27-acre lot with a 3-car garage. Enjoy your morning coffee or unwind in the evening on the welcoming wraparound front porch, surrounded by nature. Inside, the open floor plan offers comfortable flow and functionality. The heart of the home is the spacious kitchen with stainless steel appliances, a large island, and seamless connection to the family room featuring custom built-ins and a wall of windows that fill the space with natural light. One of the standout features is the finished third floor that's been transformed into a unique wine room and tasting area, complete with a kitchen space—an ideal spot to host friends or enjoining quiet evenings surrounded by your favorite vintages. Step onto the oversized screened porch or gather around the backyard fire pit—perfect for both entertaining and everyday living. A first-floor guest suite with a private bath makes an ideal in-law suite, home office, or craft room. The fully fenced and beautifully landscaped backyard includes outdoor lighting and a shed for storing tools and equipment. Located just minutes from Falls Lake, this home blends comfort, style, and convenience in one special setting. Other notable features: This home has 2 water heaters and one was just recently replaced. Don't miss the opportunity to experience all this home has to offer—inside and out. Schedule your private showing today and see why this property is truly one of a kind!
Sold for $950,000
$950,000
14021 Wallberman Dr, Wake Forest, NC 27587
4beds
4,338sqft
Single Family Residence, Residential
Built in 2005
1.27 Acres Lot
$950,800 Zestimate®
$219/sqft
$4,897 Estimated rent
Home value
$950,800
$903,000 - $998,000
$4,897/mo
Zestimate® history
Owner options
List your home for rent
$4,897/mo
Rent Zestimate®
Find your next renter with Zillow Rental Manager. Plus, with online applications, you can quickly screen prospective tenants – for free.
$4,897/mo
Rent Zestimate®
Refinance and save
$6,464/mo
Est. payment
Refinancing to a lower rate could help reduce your monthly payments and save thousands over the life of the loan.
$6,464/mo
Est. payment
Explore your selling options
Work with a Zillow partner agent
Leverage their expertise and Zillow's premium Showcase listings to get your home seen by more buyers.
Get startedList with your own agent
Get your home in front of millions of buyers by listing it on Zillow.
Learn how to do itSell it yourself
Take full control of how buyers see your home on Zillow by listing For Sale by Owner (FSBO).
List your homeWhat's special
Welcoming wraparound front porchSpacious kitchenOpen floor planLarge islandOversized screened porchWall of windowsPrivate bath
Zillow last checked:
Listing updated:
Listed by:
Jim Allen 919-645-2114,
Coldwell Banker HPW
Bought with:
Tiffany Williamson, 279179
Navigate Realty
Alexia Renee Forte, 350572
Navigate Realty
Source: Doorify MLS,MLS#: 10109665
Facts & features
Interior
Bedrooms & bathrooms
- Bedrooms: 4
- Bathrooms: 4
- Full bathrooms: 3
- 1/2 bathrooms: 1
Heating
- Central, Forced Air, Heat Pump
Cooling
- Ceiling Fan(s), Central Air, Dual, Electric, Gas, Heat Pump, Zoned
Appliances
- Included: Bar Fridge, Convection Oven, Electric Oven, ENERGY STAR Qualified Dishwasher, ENERGY STAR Qualified Refrigerator, Gas Cooktop, Microwave, Plumbed For Ice Maker, Self Cleaning Oven, Stainless Steel Appliance(s), Vented Exhaust Fan, Oven, Wine Refrigerator
- Laundry: Electric Dryer Hookup, Laundry Room, Main Level, Sink, Washer Hookup
Features
- Bar, Bookcases, Breakfast Bar, Built-in Features, Pantry, Ceiling Fan(s), Coffered Ceiling(s), Crown Molding, Double Vanity, Dual Closets, Eat-in Kitchen, Granite Counters, High Ceilings, High Speed Internet, Kitchen Island, Open Floorplan, Recessed Lighting, Separate Shower, Smooth Ceilings, Soaking Tub, Sound System, Tray Ceiling(s), Walk-In Closet(s), Walk-In Shower, Water Closet, Wet Bar, Whirlpool Tub, Wired for Data, Wired for Sound
- Flooring: Carpet, Hardwood, Stone, Tile
- Windows: Blinds, Double Pane Windows, Window Treatments
- Number of fireplaces: 1
- Fireplace features: Circulating, Family Room, Fire Pit, Gas, Gas Log
Interior area
- Total structure area: 4,338
- Total interior livable area: 4,338 sqft
- Finished area above ground: 4,338
- Finished area below ground: 0
Property
Parking
- Total spaces: 6
- Parking features: Concrete, Garage, Garage Door Opener, Garage Faces Side, Inside Entrance
- Attached garage spaces: 3
- Uncovered spaces: 3
Features
- Levels: Three Or More
- Stories: 3
- Patio & porch: Front Porch, Patio, Screened
- Exterior features: Fenced Yard, Fire Pit, Lighting, Private Yard, Rain Gutters, Smart Irrigation, Smart Light(s), Storage
- Fencing: Back Yard
- Has view: Yes
- View description: Forest, See Remarks
Lot
- Size: 1.27 Acres
- Features: Back Yard, Front Yard, Hardwood Trees, Landscaped, Sprinklers In Front, Sprinklers In Rear, Wooded
Details
- Additional structures: Shed(s)
- Parcel number: 1802373217
- Zoning: R-80W
- Special conditions: Standard
Construction
Type & style
- Home type: SingleFamily
- Architectural style: Traditional, Transitional
- Property subtype: Single Family Residence, Residential
Materials
- Attic/Crawl Hatchway(s) Insulated, Blown-In Insulation, Fiber Cement, ICAT Recessed Lighting, Stone
- Foundation: Raised
- Roof: Shingle
Condition
- New construction: No
- Year built: 2005
Details
- Builder name: Huntley Design Build
Utilities & green energy
- Sewer: Septic Tank
- Water: Public
Community & HOA
Community
- Features: Street Lights, Suburban
- Subdivision: Kelsey at Falls Lake
HOA
- Has HOA: Yes
- Services included: None
- HOA fee: $864 annually
Location
- Region: Wake Forest
Financial & listing details
- Price per square foot: $219/sqft
- Tax assessed value: $934,838
- Annual tax amount: $5,825
- Date on market: 7/16/2025
- Road surface type: Paved
Price history
| Date | Event | Price |
|---|---|---|
| 10/17/2025 | Sold | $950,000-2.6%$219/sqft |
Source:  Doorify MLS #10109665 Report a problem Doorify MLS #10109665 Report a problem | ||
| 9/8/2025 | Pending sale | $975,000$225/sqft |
Source: Doorify MLS #10109665 Report a problem | ||
| 7/16/2025 | Listed for sale | $975,000+82.2%$225/sqft |
Source: Doorify MLS #10109665 Report a problem | ||
| 3/15/2019 | Sold | $535,000-2.7%$123/sqft |
Source: Doorify MLS #2226139 Report a problem | ||
| 1/28/2019 | Pending sale | $550,000$127/sqft |
Source: Re/Max One Realty #2226139 Report a problem | ||
| 11/30/2018 | Listed for sale | $550,000+17%$127/sqft |
Source: Re/Max One Realty #2226139 Report a problem | ||
| 12/31/2008 | Sold | $470,000-6%$108/sqft |
Source: Public Record Report a problem | ||
| 10/29/2008 | Listed for sale | $499,900-16.7%$115/sqft |
Source: Listhub #1623449 Report a problem | ||
| 6/18/2008 | Listing removed | $599,900$138/sqft |
Source: Long and Foster Real Estate #958509 Report a problem | ||
| 5/27/2008 | Listed for sale | $599,900-2.5%$138/sqft |
Source: Long and Foster Real Estate #958509 Report a problem | ||
| 5/25/2006 | Sold | $615,000$142/sqft |
Source: Public Record Report a problem | ||
Public tax history
| Year | Property taxes | Tax assessment |
|---|---|---|
| 2025 | $5,999 +3% | $934,838 |
| 2024 | $5,825 +23.9% | $934,838 +55.7% |
| 2023 | $4,700 +7.9% | $600,229 |
| 2022 | $4,355 +11% | $600,229 +8.1% |
| 2021 | $3,923 | $555,457 +2.9% |
| 2020 | -- | $539,657 +0.8% |
| 2019 | $4,392 | $535,356 |
| 2018 | $4,392 +14.8% | $535,356 |
| 2017 | $3,826 +2.1% | $535,356 |
| 2016 | $3,749 -9.3% | $535,356 -9.6% |
| 2015 | $4,131 +5.5% | $591,927 |
| 2014 | $3,915 | $591,927 |
| 2013 | -- | $591,927 |
| 2012 | -- | $591,927 |
| 2011 | -- | $591,927 |
| 2010 | -- | $591,927 |
| 2009 | -- | $591,927 |
| 2008 | -- | -- |
| 2007 | -- | -- |
Find assessor info on the county website
Neighborhood: 27587
Nearby homes
- $1,027,7004 bd4 ba3.4k sqft14017 Wallberman Dr, Wake Forest, NC 27587Off Market
- $1,118,900-- bd3 ba4.2k sqft14025 Wallberman Dr, Wake Forest, NC 27587Off Market
- $365,500-- bd2 ba1.5k sqft14926 New Light Rd, Wake Forest, NC 27587Off Market
- $1,502,6004 bd6 ba6k sqft1021 Northshore Dr, Wake Forest, NC 27587Off Market
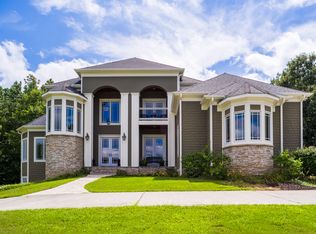
- $1,213,0004 bd4 ba3.9k sqft14013 Wallberman Dr, Wake Forest, NC 27587Sold
- $514,400-- bd2 ba2.1k sqft14932 New Light Rd, Wake Forest, NC 27587Off Market
- $880-- bd-- ba-- sqftNorthshore Dr, Wake forest, NC --Off Market
- $1,071,800-- bd3 ba3.5k sqft1028 Vinson View Ct, Wake Forest, NC 27587Off Market
Nearby schools
GreatSchools rating
- 9/10Pleasant Union ElementaryGrades: PK-5Distance: 5.2 mi
- 8/10Wakefield MiddleGrades: 6-8Distance: 7 mi
- 8/10Wakefield HighGrades: 9-12Distance: 6.9 mi
Schools provided by the listing agent
- Elementary: Wake - Pleasant Union
- Middle: Wake - Wakefield
- High: Wake - Wakefield
Source: Doorify MLS. This data may not be complete. We recommend contacting the local school district to confirm school assignments for this home.
Get a cash offer in 3 minutes
Find out how much your home could sell for in as little as 3 minutes with a no-obligation cash offer.
Estimated market value
$950,800
Get a cash offer in 3 minutes
Find out how much your home could sell for in as little as 3 minutes with a no-obligation cash offer.
Estimated market value
$950,800
- North Carolina
- Wake County
- Wake Forest
- 27587
- 14021 Wallberman Dr
Nearby cities
Nearby zip codes
Other Wake Forest Topics
