Gorgeous and spacious 5 bedroom 4 full and 2 half bath home in sought after Cherry Creek Estates! 2 story entry leads to great room with gas fireplace and bright natural daylight shining in! Entire main level has solid hardwoods with a beautiful finish! Gourmet eat-in kitchen with cherry cabinets, granite countertops, center island, recessed lights, tile backsplash, top notch stainless appliances featuring gas cooktop, and double ovens! Sliding doors lead to deck for outdoor dining and gatherings! Formal dining room with crown molding! Main level office! Large master suite with vaulted ceiling, soaking tub, step in shower, dual sinks and walk-in closet! Hard to find upstairs laundry room! Full finished walkout basement with luxury vinyl hardwoods, daylight windows, family/rec room with wet bar and full sized refrigerator, 5th bedroom and full bath, relaxing home theater! Lovely landscaping, many trees, private backyard with much space between your neighbors! New roof in 2023! Walk to the neighborhood pool, tennis, playground and more! Convenient to shopping, dining, many grocery stores, parks, and award winning Carmel schools! This home has been meticulously maintained and is perfect in every way! This is the one that you have been trying to find and IT'S HERE! Come see it today!
Sold
Street View
$725,000
14021 Wildcat Dr, Carmel, IN 46033
5beds
4,995sqft
Residential, Single Family Residence
Built in 2004
0.29 Acres Lot
$792,400 Zestimate®
$145/sqft
$4,721 Estimated rent
Home value
$792,400
$753,000 - $832,000
$4,721/mo
Zestimate® history
Owner options
List your home for rent
$4,721/mo
Rent Zestimate®
Find your next renter with Zillow Rental Manager. Plus, with online applications, you can quickly screen prospective tenants – for free.
$4,721/mo
Rent Zestimate®
Refinance and save
$4,434/mo
Est. payment
Refinancing to a lower rate could help reduce your monthly payments and save thousands over the life of the loan.
$4,434/mo
Est. payment
Explore your selling options
Work with a Zillow partner agent
Leverage their expertise and Zillow's premium Showcase listings to get your home seen by more buyers.
Get startedList with your own agent
Get your home in front of millions of buyers by listing it on Zillow.
Learn how to do itSell it yourself
Take full control of how buyers see your home on Zillow by listing For Sale by Owner (FSBO).
List your homeWhat's special
Zillow last checked:
Listing updated:
Listed by:
Andy Deemer 317-997-0281,
F.C. Tucker Company,
Stephanie Deemer,
F.C. Tucker Company
Bought with:
Chase Deisler
Berkshire Hathaway Home
Source: MIBOR as distributed by MLS GRID,MLS#: 21991195
Facts & features
Interior
Bedrooms & bathrooms
- Bedrooms: 5
- Bathrooms: 6
- Full bathrooms: 4
- 1/2 bathrooms: 2
- Main level bathrooms: 2
Primary bedroom
- Features: Carpet
- Level: Upper
- Area: 408 Square Feet
- Dimensions: 24x17
Bedroom 2
- Features: Carpet
- Level: Upper
- Area: 169 Square Feet
- Dimensions: 13x13
Bedroom 3
- Features: Carpet
- Level: Upper
- Area: 144 Square Feet
- Dimensions: 12x12
Bedroom 4
- Features: Carpet
- Level: Upper
- Area: 154 Square Feet
- Dimensions: 14x11
Bedroom 5
- Features: Luxury Vinyl Plank
- Level: Basement
- Area: 221 Square Feet
- Dimensions: 17x13
Breakfast room
- Features: Hardwood
- Level: Main
- Area: 112 Square Feet
- Dimensions: 14x08
Dining room
- Features: Hardwood
- Level: Main
- Area: 154 Square Feet
- Dimensions: 14x11
Family room
- Features: Luxury Vinyl Plank
- Level: Basement
- Area: 576 Square Feet
- Dimensions: 32x18
Great room
- Features: Hardwood
- Level: Main
- Area: 378 Square Feet
- Dimensions: 21x18
Other
- Features: Luxury Vinyl Plank
- Level: Basement
- Area: 351 Square Feet
- Dimensions: 27X13
Kitchen
- Features: Hardwood
- Level: Main
- Area: 154 Square Feet
- Dimensions: 14x11
Laundry
- Features: Vinyl
- Level: Upper
- Area: 80 Square Feet
- Dimensions: 10X8
Living room
- Features: Hardwood
- Level: Main
- Area: 143 Square Feet
- Dimensions: 13x11
Office
- Features: Hardwood
- Level: Main
- Area: 182 Square Feet
- Dimensions: 14X13
Heating
- Forced Air
Cooling
- Has cooling: Yes
Appliances
- Included: Gas Cooktop, Dishwasher, Disposal, Gas Water Heater, Microwave, Oven, Double Oven, Refrigerator, Water Softener Owned
- Laundry: Upper Level
Features
- Attic Access, Tray Ceiling(s), Vaulted Ceiling(s), Kitchen Island, Entrance Foyer, Hardwood Floors, High Speed Internet, Eat-in Kitchen, Wired for Data, Pantry, Smart Thermostat, Walk-In Closet(s), Wet Bar
- Flooring: Hardwood
- Windows: Wood Work Painted
- Basement: Ceiling - 9+ feet,Finished
- Attic: Access Only
- Number of fireplaces: 1
- Fireplace features: Gas Log, Great Room
Interior area
- Total structure area: 4,995
- Total interior livable area: 4,995 sqft
- Finished area below ground: 1,683
Property
Parking
- Total spaces: 3
- Parking features: Attached, Concrete, Garage Door Opener, Side Load Garage, Storage
- Attached garage spaces: 3
- Details: Garage Parking Other(Finished Garage, Garage Door Opener, Keyless Entry, Service Door)
Features
- Levels: Two
- Stories: 2
- Patio & porch: Covered, Deck, Patio
- Exterior features: Sprinkler System
Lot
- Size: 0.29 Acres
- Features: Sidewalks, Storm Sewer, Street Lights, Mature Trees
Details
- Parcel number: 291022021018000018
- Horse amenities: None
Construction
Type & style
- Home type: SingleFamily
- Architectural style: Traditional
- Property subtype: Residential, Single Family Residence
Materials
- Brick, Cement Siding
- Foundation: Concrete Perimeter
Condition
- New construction: No
- Year built: 2004
Utilities & green energy
- Electric: 200+ Amp Service
- Water: Municipal/City
Community & HOA
Community
- Security: Security Alarm Paid
- Subdivision: Cherry Creek Estates
HOA
- Has HOA: Yes
- Amenities included: Management, Park, Playground, Pool, Snow Removal, Tennis Court(s)
- Services included: Association Home Owners, Maintenance, ParkPlayground, Management, Snow Removal, Tennis Court(s)
- HOA fee: $825 annually
Location
- Region: Carmel
Financial & listing details
- Price per square foot: $145/sqft
- Tax assessed value: $630,900
- Annual tax amount: $6,256
- Date on market: 7/19/2024
- Cumulative days on market: 34 days
Price history
| Date | Event | Price |
|---|---|---|
| 10/25/2024 | Sold | $725,000-2%$145/sqft |
Source:  MIBOR as distributed by MLS GRID #21991195 Report a problem MIBOR as distributed by MLS GRID #21991195 Report a problem | ||
| 9/12/2024 | Pending sale | $740,000$148/sqft |
Source: MIBOR as distributed by MLS GRID #21991195 Report a problem | ||
| 9/3/2024 | Listed for sale | $740,000$148/sqft |
Source: MIBOR as distributed by MLS GRID #21991195 Report a problem | ||
| 8/12/2024 | Pending sale | $740,000$148/sqft |
Source: MIBOR as distributed by MLS GRID #21991195 Report a problem | ||
| 8/6/2024 | Price change | $740,000-4.5%$148/sqft |
Source: MIBOR as distributed by MLS GRID #21991195 Report a problem | ||
| 7/19/2024 | Listed for sale | $775,000+78.4%$155/sqft |
Source: MIBOR as distributed by MLS GRID #21991195 Report a problem | ||
| 9/30/2013 | Sold | $434,500-1%$87/sqft |
Source: MIBOR as distributed by MLS GRID #21247736 Report a problem | ||
| 8/6/2013 | Pending sale | $439,000$88/sqft |
Source: CENTURY 21 Scheetz #21247736 Report a problem | ||
| 8/2/2013 | Listed for sale | $439,000+5.8%$88/sqft |
Source: CENTURY 21 Scheetz #21247736 Report a problem | ||
| 6/30/2011 | Listing removed | $415,000$83/sqft |
Source: iseemedia #21032171 Report a problem | ||
| 2/25/2011 | Listed for sale | $415,000+3.8%$83/sqft |
Source: iseemedia #21032171 Report a problem | ||
| 9/17/2010 | Sold | $400,000-3.6%$80/sqft |
Source: MIBOR as distributed by MLS GRID #21032171 Report a problem | ||
| 6/18/2010 | Listed for sale | $415,000$83/sqft |
Source: CENTURY 21 Scheetz #21032171 Report a problem | ||
Public tax history
| Year | Property taxes | Tax assessment |
|---|---|---|
| 2025 | $7,005 +12% | $630,900 +2.5% |
| 2024 | $6,256 +11.4% | $615,400 +8.9% |
| 2023 | $5,615 +22% | $565,200 +14.8% |
| 2022 | $4,603 -0.8% | $492,400 +20.7% |
| 2021 | $4,640 +5.1% | $407,900 -0.8% |
| 2020 | $4,414 +0.5% | $411,100 +5% |
| 2019 | $4,392 +5.1% | $391,400 -0.8% |
| 2018 | $4,179 0% | $394,600 +5.1% |
| 2017 | $4,180 -0.4% | $375,600 -1.5% |
| 2016 | $4,196 +7.2% | $381,500 +6.2% |
| 2014 | $3,915 +4% | $359,300 +4% |
| 2013 | $3,764 -2.3% | $345,600 -2.3% |
| 2012 | $3,854 -5.7% | $353,800 -5.9% |
| 2011 | $4,087 -2% | $376,000 |
| 2010 | $4,169 +8.4% | $376,000 -6.9% |
| 2009 | $3,845 -16.6% | $403,800 -9.2% |
| 2007 | $4,613 -22.1% | $444,600 -6.9% |
| 2006 | $5,920 | $477,500 +26.3% |
| 2005 | -- | $378,000 |
Find assessor info on the county website
Neighborhood: 46033
Nearby homes
- $686,6004 bd3 ba4.2k sqft14035 Wildcat Dr, Carmel, IN 46033Off Market
- $724,3005 bd5 ba4.3k sqft13989 Wildcat Dr, Carmel, IN 46033Off Market
- $731,6004 bd5 ba4.4k sqft14024 Washita Ct, Carmel, IN 46033Off Market

- $794,2005 bd5 ba5.1k sqft14038 Washita Ct, Carmel, IN 46033Off Market
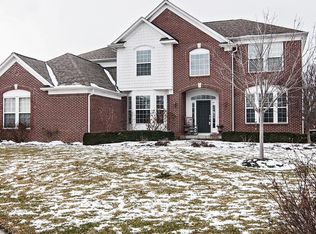
- $724,5004 bd4 ba4.5k sqft14020 Wildcat Dr, Carmel, IN 46033Off Market
- $712,1004 bd3 ba4.2k sqft13992 Washita Ct, Carmel, IN 46033Off Market
- $726,1003 bd3 ba3.3k sqft13975 Wildcat Dr, Carmel, IN 46033Off Market
- $799,8005 bd5 ba5k sqft14034 Wildcat Dr, Carmel, IN 46033Off Market
Nearby schools
GreatSchools rating
- 9/10Prairie Trace Elementary SchoolGrades: PK-5Distance: 1.1 mi
- 8/10Clay Middle SchoolGrades: 6-8Distance: 1.5 mi
- 10/10Carmel High SchoolGrades: 9-12Distance: 2.8 mi
Get a cash offer in 3 minutes
Find out how much your home could sell for in as little as 3 minutes with a no-obligation cash offer.
Estimated market value
$792,400
Get a cash offer in 3 minutes
Find out how much your home could sell for in as little as 3 minutes with a no-obligation cash offer.
Estimated market value
$792,400
- Indiana
- Hamilton County
- Carmel
- 46033
- 14021 Wildcat Dr
Nearby cities
Nearby neighborhoods
Nearby zip codes
Other Carmel Topics
