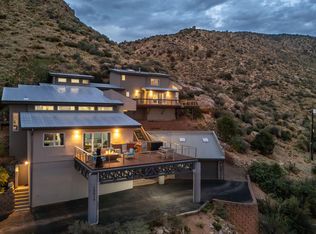
FOOTHILLS! Welcome home to this exceptional 4-bedroom/possible 5, 3-bath residence nestled at the base of the Sandia Mountains & backing up to Open Space! Featuring a recreation room/flex space or exercise room/media room + 3 spacious secondary bedrooms this flexible floorplan offers versatility and comfort. The inviting great room showcases spectacular VIEWS, soaring ceilings, and expansive windows that fill the home with natural light. The open kitchen features Ernie Torres cabinetry and flows seamlessly into the dining area, with direct access to the outdoors-perfect for enjoying your morning coffee while taking in the VIEWS. The spacious primary suite offers a true retreat, complete with a spa-inspired ensuite bathroom featuring an Ernie Torres vanity, soaking tub, and generous walk-in closet. Three additional bedrooms provide plenty of space for family or guests. Step outside to the beautifully designed private outdoor living area featuring raised garden beds, a covered patio, backyard access, and RV parking with a gate leading directly to Foothills open space and walking trails. Additional improvements within the last four years include a new roof, mini-split units, two water heaters, LVP and wood flooring, remodeled bathrooms, and so much more!
Pending
$875,000
14021 Wind Mountain Rd NE, Albuquerque, NM 87112
4beds
4,206sqft
Single Family Residence
Built in 1988
0.28 Acres Lot
$861,600 Zestimate®
$208/sqft
$-- HOA
What's special
Backyard accessRaised garden bedsNew roofInviting great roomLvp and wood flooringSoaring ceilingsGenerous walk-in closet
- 28 days
- 1,116
- 42
Likely to sell faster than
Zillow last checked:
Listing updated:
Listed by:
Greg A. Lobberegt 505-269-4734,
Coldwell Banker Legacy 505-292-8900
Source: SWMLS,MLS#: 1109911
Facts & features
Interior
Bedrooms & bathrooms
- Bedrooms: 4
- Bathrooms: 3
- Full bathrooms: 2
- 1/2 bathrooms: 1
Primary bedroom
- Level: Upper
- Area: 453.05
- Dimensions: 20.5 x 22.1
Bedroom 2
- Level: Upper
- Area: 132.25
- Dimensions: 11.5 x 11.5
Bedroom 3
- Level: Upper
- Area: 200.22
- Dimensions: 14.1 x 14.2
Bedroom 4
- Level: Upper
- Area: 208.74
- Dimensions: 14.7 x 14.2
Dining room
- Level: Main
- Area: 292.23
- Dimensions: 19.1 x 15.3
Family room
- Level: Main
- Area: 318.98
- Dimensions: 16.11 x 19.8
Kitchen
- Level: Main
- Area: 157.43
- Dimensions: 13 x 12.11
Living room
- Level: Main
- Area: 388.96
- Dimensions: 20.8 x 18.7
Office
- Level: Main
- Area: 148.74
- Dimensions: 11.1 x 13.4
Heating
- Forced Air, Multiple Heating Units, Natural Gas
Cooling
- Ductless, Multi Units
Appliances
- Included: Cooktop, Double Oven, Dishwasher, Microwave, Refrigerator, Trash Compactor
- Laundry: Washer Hookup, Electric Dryer Hookup, Gas Dryer Hookup
Features
- Bookcases, Breakfast Area, Ceiling Fan(s), Central Vacuum, Separate/Formal Dining Room, Dual Sinks, Entrance Foyer, High Ceilings, Home Office, Jetted Tub, Multiple Living Areas, Pantry, Walk-In Closet(s)
- Flooring: Carpet, Vinyl, Wood
- Windows: Vinyl
- Has basement: No
- Number of fireplaces: 2
- Fireplace features: Gas Log
Interior area
- Total structure area: 4,206
- Total interior livable area: 4,206 sqft
Property
Parking
- Total spaces: 3
- Parking features: Attached, Door-Multi, Garage, Two Car Garage, RV Access/Parking
- Attached garage spaces: 3
Features
- Levels: Two
- Stories: 2
- Patio & porch: Covered, Open, Patio
- Exterior features: Private Yard, Sprinkler/Irrigation
- Fencing: Wall
- Has view: Yes
Lot
- Size: 0.28 Acres
- Features: Lawn, Landscaped, Sprinklers Automatic, Views
Details
- Parcel number: 102305846513841332
- Zoning description: R-1D*
Construction
Type & style
- Home type: SingleFamily
- Property subtype: Single Family Residence
Materials
- Frame, Stucco
- Roof: Pitched,Tile
Condition
- Resale
- New construction: No
- Year built: 1988
Utilities & green energy
- Sewer: Public Sewer
- Water: Public
- Utilities for property: Electricity Connected, Natural Gas Connected, Water Connected
Green energy
- Energy generation: None
- Water conservation: Water-Smart Landscaping
Community & HOA
Community
- Security: Security System
- Subdivision: Vista Del Mundo Subd
Location
- Region: Albuquerque
Financial & listing details
- Price per square foot: $208/sqft
- Tax assessed value: $565,511
- Annual tax amount: $7,964
- Date on market: 8/27/2026
- Cumulative days on market: 28 days
- Listing terms: Cash,Conventional,VA Loan
Estimated market value
$861,600
$819,000 - $905,000
$3,365/mo
Price history
| Date | Event | Price |
|---|---|---|
| 9/5/2026 | Pending sale | $875,000$208/sqft |
Source:  SWMLS #1109911 Report a problem SWMLS #1109911 Report a problem | ||
| 8/27/2026 | Listed for sale | $875,000$208/sqft |
Source: SWMLS #1109911 Report a problem | ||
Public tax history
| Year | Property taxes | Tax assessment |
|---|---|---|
| 2025 | $7,964 +3.2% | $188,485 +3% |
| 2024 | $7,721 +1.7% | $182,995 +3% |
| 2023 | $7,592 +3.5% | $177,665 +3% |
| 2022 | $7,337 +3.5% | $172,491 +3% |
| 2021 | $7,090 +1.7% | $167,467 +3% |
| 2020 | $6,974 | $162,590 +3% |
| 2019 | -- | $157,855 |
| 2018 | $6,523 -0.1% | $157,855 -5.6% |
| 2017 | $6,528 -6.3% | $167,255 +2.2% |
| 2016 | $6,965 -95.4% | $163,717 +7% |
| 2015 | $152,939 +2325.6% | $152,939 +3% |
| 2014 | $6,305 | $148,485 -0.7% |
| 2013 | $6,305 | $149,596 +3% |
| 2012 | -- | $145,240 +3% |
| 2011 | -- | $141,009 +3% |
| 2010 | -- | $136,903 +3% |
| 2009 | -- | $132,915 +3% |
| 2008 | -- | $129,045 +3% |
| 2007 | -- | $125,286 +3% |
| 2006 | -- | $121,638 +3% |
| 2005 | -- | $118,095 +3% |
| 2004 | -- | $114,655 |
| 2003 | -- | $114,655 |
| 2002 | -- | $114,655 |
| 2001 | -- | $114,655 +24.2% |
| 2000 | -- | $92,290 |
Find assessor info on the county website
Monthly payment
Est. payment
Payment breakdown
Explore the cost of this home by adjusting the details. Changes won't be saved.Climate risks
Neighborhood: Vista del Mundo
Nearby schools
Schools provided by the listing agent
- Elementary: Collett Park
- Middle: Grant
- High: Manzano
Source: SWMLS. This data may not be complete. We recommend contacting the local school district to confirm school assignments for this home.
- $874,0004 bd3 ba3.7k sqft14025 Wind Mountain Rd NE, Albuquerque, NM 87112Off Market
- $792,0004 bd5 ba3.8k sqft14017 Wind Mountain Rd NE, Albuquerque, NM 87112Off Market
- $742,8004 bd3 ba4k sqft14024 Wind Mountain Rd NE, Albuquerque, NM 87112Off Market
- $705,5004 bd2 ba3k sqft14028 Wind Mountain Rd NE, Albuquerque, NM 87112Off Market
Similar homes
- $690,0003 bd3 ba2.8k sqft14000 Villa Sandia Pl NE, Albuquerque, NM 87112For Sale
 MLS ID #1105894, Marie T Alarid, Realty One of New Mexico. SWMLS
 - $679,0005 bd3 ba3.2k sqft1805 Valdez Dr NE, Albuquerque, NM 87112For Sale
 MLS ID #1108617, Clarice Trujillo, Oso Elite Realty. SWMLS
 - $764,9004 bd3 ba3.7k sqft13501 Cedarbrook Ave NE, Albuquerque, NM 87111For Sale
 MLS ID #1110433, Andrew Stephen Grine, Top Tier Realty. SWMLS
 - $995,0003 bd3 ba4.4k sqft13616 Deer Trail Pl NE, Albuquerque, NM 87111For Sale
 MLS ID #1108456, Sandi D. Pressley, Coldwell Banker Legacy. SWMLS
