Skip main navigation
Sold
  • $395,000

    14022 Avalon Blvd, Fishers, IN 46037

    3beds
    2,010sqft
    Residential, Single Family Residence
    Built in 2009
    8,276.4 Square Feet Lot
    $403,000 Zestimate®
    $197/sqft
    $2,413 Estimated rent

    Home value

    $403,000

    $383,000 - $423,000

    $2,413/mo

    Zestimate® history
    Loading
    Loading...

    Owner options

    List your home for rent

    $2,413/mo

    Rent Zestimate®

    Find your next renter with Zillow Rental Manager. Plus, with online applications, you can quickly screen prospective tenants – for free.

    Learn more

    $2,413/mo

    Rent Zestimate®

    Refinance and save

    $2,910/mo

    Est. payment

    Refinancing to a lower rate could help reduce your monthly payments and save thousands over the life of the loan.

    See today's rates

    $2,910/mo

    Est. payment

    Explore your selling options

    Work with a Zillow partner agent

    Leverage their expertise and Zillow's premium Showcase listings to get your home seen by more buyers.

    Get started

    List with your own agent

    Get your home in front of millions of buyers by listing it on Zillow.

    Learn how to do it

    Sell it yourself

    Take full control of how buyers see your home on Zillow by listing For Sale by Owner (FSBO).

    List your home

    What's special

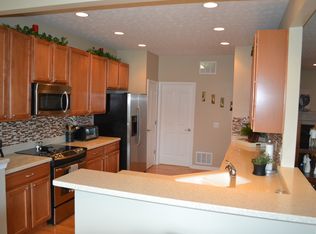
    Gleaming hardwood floors in the Foyer welcome you to this charming well-loved and meticulously maintained ranch home. This beautiful 3 bedroom, 2 bath home is on a premium lot and located just minutes away from shopping, dining, entertainment, medical facilities and all that Fishers has to offer. You will appreciate the dramatic custom floor to ceiling stone gas fireplace (Installed 2016) on those cooler evenings! The inviting kitchen and adjoining breakfast room features hardwood floors, beautiful 42" cherry cabinets with crown molding, corian counters and stainless appliances. The master suite's bay window fills the room with natural light. There's so much to appreciate in the master suite with a walk-in closet and bath with double sink vanity, tiled floors, soaking tub and separate shower. The front bedroom also has a bay window and walk-in closet. The cozy sunroom with tile floors is the perfect place to curl up with a book or enjoy a glass of wine while enjoying the view of the back yard. And an AMAZING back yard it is, a true retreat with nature with the beautiful trees, bushes and flowers. The 22'x14' pavered patio is an ideal setting for relaxing, grilling or entertaining. Having a fenced yard is a true rarity in a maintained community and provides so much privacy, while the HOA does the mowing and snow removal for you. Finished garage with 4' garage extension with wire shelving. Furnace and AC serviced annually. SHOWINGS START SATURDAY. JUNE 15

    Zillow last checked:

    Listing updated:

    Listing Provided by:

    Joanne Totten 317-319-8680,

    Hoosier, REALTORS®

    Bought with:

    Luci Chalian

    CENTURY 21 Scheetz

    Source: MIBOR as distributed by MLS GRID,MLS#: 21984365MLS Logo

    Facts & features

    Interior

    Bedrooms & bathrooms
    • Bedrooms: 3
    • Bathrooms: 2
    • Full bathrooms: 2
    • Main level bathrooms: 2
    • Main level bedrooms: 3
    Primary bedroom
    • Features: Carpet
    • Level: Main
    • Area: 224 Square Feet
    • Dimensions: 16x14
    Bedroom 2
    • Features: Carpet
    • Level: Main
    • Area: 120 Square Feet
    • Dimensions: 10x12
    Bedroom 3
    • Features: Carpet
    • Level: Main
    • Area: 195 Square Feet
    • Dimensions: 13x15
    Breakfast room
    • Features: Hardwood
    • Level: Main
    • Area: 99 Square Feet
    • Dimensions: 9x11
    Dining room
    • Features: Carpet
    • Level: Main
    • Area: 256 Square Feet
    • Dimensions: 16x16
    Great room
    • Features: Carpet
    • Level: Main
    • Area: 374 Square Feet
    • Dimensions: 17x22
    Kitchen
    • Features: Hardwood
    • Level: Main
    • Area: 165 Square Feet
    • Dimensions: 15x11
    Sun room
    • Features: Tile-Ceramic
    • Level: Main
    • Area: 90 Square Feet
    • Dimensions: 10x9
    Heating
    • Has Heating (Unspecified Type)
    Cooling
    • Has cooling: Yes
    Appliances
    • Included: Electric Cooktop, Dishwasher, Disposal, MicroHood, Electric Oven
    • Laundry: Main Level
    Features
    • Double Vanity, Breakfast Bar, Ceiling Fan(s), Hardwood Floors, Pantry, Walk-In Closet(s)
    • Flooring: Hardwood
    • Windows: Window Bay Bow, Windows Vinyl, Wood Work Painted
    • Has basement: No
    • Number of fireplaces: 1
    • Fireplace features: Gas Log, Great Room
    Interior area
    • Total structure area: 2,010
    • Total interior livable area: 2,010 sqft

    Property

    Parking
    • Total spaces: 2
    • Parking features: Attached
    • Attached garage spaces: 2
    Features
    • Levels: One
    • Stories: 1
    • Patio & porch: Patio
    Lot
    • Size: 8,276 sqft
    Details
    • Parcel number: 291125007079000020
    • Horse amenities: None

    Construction

    Type & style
    • Home type: SingleFamily
    • Architectural style: Traditional
    • Property subtype: Residential, Single Family Residence
    Materials
    • Vinyl With Brick
    • Foundation: Slab
    Condition
    • New construction: No
    • Year built: 2009

    Utilities & green energy

    • Water: Municipal/City
    • Utilities for property: Sewer Connected, Water Connected

    Community & neighborhood

    Community
    • Community features: Low Maintenance Lifestyle
    Location
    • Region: Fishers
    • Subdivision: Avalon Of Fishers

    HOA & financial

    HOA
    • Has HOA: Yes
    • HOA fee: $467 quarterly
    • Amenities included: Playground, Pool, Tennis Court(s)
    • Services included: Entrance Common, Lawncare, Management, Snow Removal
    • Association phone: 317-541-0000

    Price history

    DateEventPrice
    7/22/2024Sold$395,000$197/sqft
    Source: MIBOR as distributed by MLS GRID #21984365 Report a problem
    6/15/2024Pending sale$395,000$197/sqft
    Source: MIBOR as distributed by MLS GRID #21984365 Report a problem
    6/13/2024Listed for sale$395,000$197/sqft
    Source: MIBOR as distributed by MLS GRID #21984365 Report a problem

    Public tax history

    YearProperty taxesTax assessment
    2025$3,414 +9.7%$323,000 +7.6%
    2024$3,111 +2.1%$300,200 +4.5%
    2023$3,047 +7.6%$287,300 +11.3%
    2022$2,831 +4.2%$258,200 +8.3%
    2021$2,717 +7.4%$238,500 +4.4%
    2020$2,529 +5.9%$228,400 +6.8%
    2019$2,388 +4.8%$213,900 +5.8%
    2018$2,279 +3.4%$202,100 +2.8%
    2017$2,204 +8.7%$196,500 -0.2%
    2016$2,027 +7.1%$196,900 +5.8%
    2014$1,893 +2.8%$186,100 +3.1%
    2013$1,841 -3.1%$180,500 -1.1%
    2012$1,901 +10.9%$182,500 +3.3%
    2011$1,713 -51.6%$176,700 -2.7%
    2010$3,537 +29823.9%$181,600 +30166.7%
    2009$12 +12.4%$600
    2007$11 +4.4%$600
    2006$10 $600

    Find assessor info on the county website

    Neighborhood: 46037

    Nearby schools

    GreatSchools rating
    Get a cash offer in 3 minutes
    Find out how much your home could sell for in as little as 3 minutes with a no-obligation cash offer.
    Estimated market value
    $403,000
    Get a cash offer in 3 minutes
    Find out how much your home could sell for in as little as 3 minutes with a no-obligation cash offer.
    Estimated market value
    $403,000