Skip main navigation
For sale
  • $865,000

    14022 Barnhart Blvd, Houston, TX 77077

    4beds
    3,707sqft
    : 
    $6,537/mo
    Get pre-qualified
    Single Family Residence
    Built in 2000
    9,761 Square Feet Lot
    $828,000 Zestimate®
    $233/sqft
    $354/mo HOA

    What's special


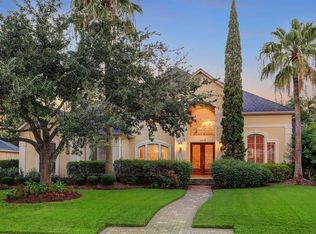
    Exceptional Old-World Timeless brick residence nestled on a premium front lake lot in the prestigious, manned-gated Lakes of Parkway community. Second-to-none location just steps from Swan Lake, perfect for morning walks through the scenic trails and fountains. Elegant home filled with natural light showcases soaring ceilings, warm stone flooring, and timeless finishes throughout. Presents a grand entry with a sweeping spiral staircase, private study, formal dining, and main living with direct access to the outdoor patio. Spacious gourmet kitchen with premium appliances flows seamlessly into the breakfast area, offering splendid views of the waterfall fountains and tranquil Koi pond, creating a beautiful backdrop for everyday living and entertaining. The first floor features a luxurious primary retreat, while the upstairs hosts 3 spacious secondary bedrooms and an expansive game room overlooking the backyard. An exceptional blend of elegance, warmth, and serene living.
    9 days
    239
    22

    Likely to sell faster than

    Zillow last checked:

    Listing updated:

    Listed by:

    Claudia Hellmund TREC #0614034 832-309-9390,

    Keller Williams Memorial

    Source: HAR,MLS#: 44928609MLS Logo

      Facts & features

      Interior

      Bedrooms & bathrooms
      • Bedrooms: 4
      • Bathrooms: 4
      • Full bathrooms: 3
      • 1/2 bathrooms: 1
      Rooms
      • Room types: Utility Room
      Primary bedroom
      • Level: First
      • Area: 240
      • Dimensions: 16X15
      Bedroom
      • Level: Second
      • Area: 182
      • Dimensions: 14X13
      Bedroom
      • Level: Second
      • Area: 182
      • Dimensions: 14X13
      Bedroom
      • Level: Second
      • Area: 156
      • Dimensions: 13X12
      Other
      • Level: First
      Other
      • Level: First
      • Area: 150
      • Dimensions: 15X10
      Breakfast
      • Level: First
      • Area: 72
      • Dimensions: 12X6
      Dining room
      • Level: First
      • Area: 132
      • Dimensions: 12X11
      Game room
      • Level: Second
      • Area: 288
      • Dimensions: 18x16
      Kitchen
      • Level: First
      • Area: 144
      • Dimensions: 12X12
      Living room
      • Level: First
      • Area: 330
      • Dimensions: 22X15
      Utility room
      • Level: First
      • Area: 64
      • Dimensions: 8X8
      Heating
      • Natural Gas, Zoned
      Cooling
      • Ceiling Fan(s), Electric, Zoned
      Appliances
      • Included: Disposal, Microwave, Gas Cooktop, Dishwasher
      • Laundry: Electric Dryer Hookup, Gas Dryer Hookup, Washer Hookup
      Features
      • Crown Molding, Formal Entry/Foyer, High Ceilings, 3 Bedrooms Up, Primary Bed - 1st Floor, Walk-In Closet(s)
      • Flooring: Carpet, Stone, Tile
      • Windows: Window Coverings
      • Number of fireplaces: 1
      • Fireplace features: Gas Log
      Interior area
      • Total structure area: 3,707
      • Total interior livable area: 3,707 sqft

      Property

      Parking
      • Total spaces: 3
      • Parking features: Attached, Oversized, Tandem, Garage Door Opener, Double-Wide Driveway
      • Attached garage spaces: 3
      Features
      • Stories: 2
      • Patio & porch: Patio/Deck
      • Exterior features: Back Green Space
      • Has spa: Yes
      • Fencing: Back Yard
      • Has view: Yes
      • View description: Lake, Water
      • Has water view: Yes
      • Water view: Lake,Water
      • Waterfront features: Lake Front
      Lot
      • Size: 9,761 Square Feet
      • Features: Back Yard, Subdivided, Waterfront, 0 Up To 1/4 Acre
      Details
      • Parcel number: 1187890050011

      Construction

      Type & style
      • Home type: SingleFamily
      • Architectural style: Traditional
      • Property subtype: Single Family Residence
      Materials
      • Brick, Stucco
      • Foundation: Slab
      • Roof: Composition
      Condition
      • New construction: No
      • Year built: 2000

      Utilities & green energy

      • Sewer: Public Sewer
      • Water: Public

      Community & HOA

      Community
      • Features: Subdivision Tennis Court
      • Subdivision: Lakes Of Parkway
      HOA
      • Has HOA: Yes
      • Amenities included: Clubhouse, Controlled Access, Pool, Tennis Court(s), Trail(s)
      • HOA fee: $4,250 annually
      Location
      • Region: Houston

      Financial & listing details

      • Price per square foot: $233/sqft
      • Tax assessed value: $994,350
      • Annual tax amount: $21,223
      • Date on market: 8/20/2026
      • Listing terms: Cash,Conventional
      • Road surface type: Concrete, Curbs

        Estimated market value

        $828,000

        $787,000 - $869,000

        $4,746/mo

        Price history

        DateEventPrice
        8/21/2026Listed for sale$865,000$233/sqft
        Source: HAR #44928609 Report a problem

        Public tax history

        YearProperty taxesTax assessment
        2025$9,134 +0.8%$994,350 +12.1%
        2024$9,058 +8.6%$886,982 +1%
        2023$8,338 -14%$878,320 +12.2%
        2022$9,698 $783,059 +16.1%
        2021-- $674,703 -0.6%
        2020$10,215 -8.2%$679,000 -3%
        2019$11,127 -29.7%$700,073 -7.9%
        2018$15,819 $760,000
        2017$15,819 +3.4%$760,000 -9.7%
        2016$15,294 +18.2%$842,000
        2015$12,938 $842,000 +21.9%
        2014$12,938 $690,500 +26.7%
        2013-- $545,200 +4.4%
        2012-- $522,420 -7.6%
        2011-- $565,436
        2010-- $565,436
        2009-- $565,436 -1.3%
        2007-- $572,960 +13.8%
        2006-- $503,500
        2005-- --
        2004-- $495,200 -4.2%
        2003-- $517,000 +10%
        2002-- $470,000
        Find assessor info on the county website

        Monthly payment

        Est. payment

        Payment breakdown

        Explore the cost of this home by adjusting the details. Changes won't be saved.
        All calculations are estimates and provided by Zillow, Inc. for informational purposes only. Actual amounts may vary.
        HOA fees may include property taxes on listings classified as Co-Ops. Contact the listing agent and/or owner for fee details.
        See how much you could borrow to make a competitive offer.

        Climate risks

        Neighborhood: Eldridge - West Oaks

        Getting around

        33 / 100
        Car-Dependent
        30 / 100
        Some Transit
        31 / 100
        Somewhat Bikeable

        Nearby schools

        GreatSchools rating
        Schools provided by the listing agent
        • Elementary: Bush Elementary School (Houston)
        • Middle: West Briar Middle School
        • High: Westside High School

        Source: HAR. This data may not be complete. We recommend contacting the local school district to confirm school assignments for this home.

        A local agent can set up tours, give advice and negotiate with sellers.

        Browse local experts