Skip main navigation
Closed
  • $450,000

    14022 E 8th Ave, Veradale, WA 99037

    5beds
    --baths
    2,381sqft
    Single Family Residence
    Built in 1975
    0.65 Acres Lot
    $451,300 Zestimate®
    $189/sqft
    $2,949 Estimated rent

    Home value

    $451,300

    $415,000 - $492,000

    $2,949/mo

    Zestimate® history
    Loading
    Loading...

    Owner options

    List your home for rent

    $2,949/mo

    Rent Zestimate®

    Find your next renter with Zillow Rental Manager. Plus, with online applications, you can quickly screen prospective tenants – for free.

    Learn more

    $2,949/mo

    Rent Zestimate®

    Refinance and save

    $2,217/mo

    Est. payment

    Refinancing to a lower rate could help reduce your monthly payments and save thousands over the life of the loan.

    See today's rates

    $2,217/mo

    Est. payment

    Explore your selling options

    Work with a Zillow partner agent

    Leverage their expertise and Zillow's premium Showcase listings to get your home seen by more buyers.

    Get started

    List with your own agent

    Get your home in front of millions of buyers by listing it on Zillow.

    Learn how to do it

    Sell it yourself

    Take full control of how buyers see your home on Zillow by listing For Sale by Owner (FSBO).

    List your home

    What's special

    Covered patioLarge kitchen pantryChicken coopSeparate shopForced air gas heatNew interior paint
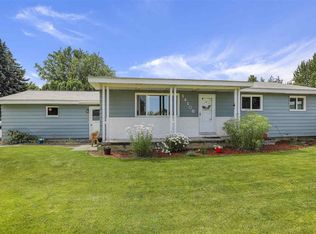
    Valley Rancher on HUGE lot with an insulated and sheet rocked attached garage and separate shop. This is a gardener's paradise with lots of options. Enjoy room to roam on almost a 3/4 acre lot. Well maintained home with 3 main floor bedrooms and 1.75 baths on the main. Full basement with another .75 bath. Lots of updates including vinyl framed windows, newer paint, covered patio, 24' x 30' shop. Check out the main floor family room addition too. Forced air gas heat on main floor with baseboard back up. Basement heat is electric baseboard. Large kitchen pantry has rough-in plumbing for main floor laundry. Enjoy grapes, apples, cherries and pears. Check out the chicken coop in the back yard, ready for your chickens. All appliances stay including commercial grade washer and commercial gas dryer. Exterior repainted in 2023 and new interior paint this year. There is also an egress bedroom in the basement AND "Leaf Filter" on the rain gutters.

    Zillow last checked:

    Listing updated:

    Listed by:

    Tom Clark 509-499-9999,

    4 Degrees Real Estate

    Source: SMLS as distributed by MLS GRID,MLS#: 202425024MLS Logo

    Facts & features

    Interior

    Bedrooms & bathrooms
    • Bedrooms: 5
    Basement
    • Level: Basement
    First floor
    • Level: First
    • Area: 1325 Square Feet
    Heating
    • Natural Gas, Electric, Forced Air, Baseboard, See Remarks
    Cooling
    • Central Air, Other
    Appliances
    • Included: Range, Dishwasher, Refrigerator, Disposal, Microwave, Washer, Dryer
    • Laundry: In Basement
    Features
    • Windows: Windows Vinyl
    • Basement: Full,Finished,Rec/Family Area
    • Number of fireplaces: 1
    • Fireplace features: Masonry, Wood Burning
    Interior area
    • Total structure area: 2,381
    • Total interior livable area: 2,381 sqft

    Property

    Parking
    • Total spaces: 4
    • Parking features: Attached, Detached, RV Access/Parking, Workshop in Garage, Garage Door Opener, Off Site, Oversized
    • Garage spaces: 4
    Features
    • Levels: One
    • Fencing: Fenced Yard,Cross Fenced
    Lot
    • Size: 0.65 Acres
    • Features: Level, Oversized Lot
    Details
    • Additional structures: Workshop, See Remarks
    • Parcel number: 45233.0805

    Construction

    Type & style
    • Home type: SingleFamily
    • Architectural style: Ranch
    • Property subtype: Single Family Residence
    Materials
    • Brick Veneer, Siding, Wood Siding
    • Roof: Composition
    Condition
    • New construction: No
    • Year built: 1975

    Community & HOA

    HOA
    • Has HOA: No
    Location
    • Region: Veradale

    Financial & listing details

    • Price per square foot: $189/sqft
    • Tax assessed value: $310,600
    • Annual tax amount: $3,030
    • Date on market: 10/30/2024
    • Listing terms: FHA,VA Loan,Conventional,Cash
    • Road surface type: Paved

    Price history

    DateEventPrice
    1/10/2025Sold$450,000$189/sqft
    Source: SMLS as distributed by MLS GRID #202425024 Report a problem
    12/5/2024Pending sale$450,000$189/sqft
    Source: SMLS as distributed by MLS GRID #202425024 Report a problem
    10/30/2024Listed for sale$450,000$189/sqft
    Source: SMLS as distributed by MLS GRID #202425024 Report a problem

    Public tax history

    YearProperty taxesTax assessment
    2024$3,329 +9.9%$310,600 -1.1%
    2023$3,030 +4.5%$314,100 +4.2%
    2022$2,900 +6%$301,300 +19.4%
    2021$2,735 +12.8%$252,300 +28.4%
    2020$2,424 +15.1%$196,500 +10.3%
    2019$2,107 $178,200 +9.7%
    2018$2,107 -8.8%$162,500 +3.4%
    2017$2,310 +5.3%$157,100 +5.6%
    2016$2,194 +10.4%$148,800 +10%
    2015$1,987 $135,300
    2014$1,987 $135,300
    2013$1,987 -10.1%--
    2011$2,211 +9.7%--
    2010$2,016 --
    Find assessor info on the county website

    Neighborhood: 99037

    Nearby schools

    GreatSchools rating
    Schools provided by the listing agent
    • Middle: Evergreen
    • High: Central Valley
    • District: Central Valley

    Source: SMLS as distributed by MLS GRID. This data may not be complete. We recommend contacting the local school district to confirm school assignments for this home.

    Get pre-qualified for a loan
    At Zillow Home Loans, we can pre-qualify you in as little as 5 minutes with no impact to your credit score.

    An equal housing lender. NMLS #10287.

    Sell for more on Zillow
    Get a Zillow Showcase℠ listing at no additional cost and you could sell for .
    $451,300
    2% more
    +$9,026
    With Zillow Showcase(estimated)
    $460,326