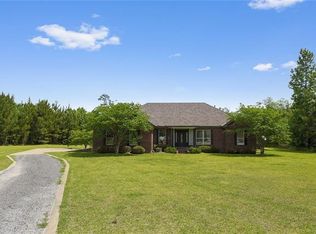
Tucked away behind more than 18 acres of mostly wooded land, this property isn’t just a home, it’s a place to slow down, spread out, and truly live the way you want.
As you turn off Highway 1075 and follow the drive, the noise of the world fades away. Towering trees frame the property, trails wind through the woods, and a peaceful creek cuts naturally through the landscape. Whether you enjoy riding four-wheelers, hunting, exploring nature, or simply sitting still and listening, this land offers the kind of privacy and freedom that’s becoming harder to find.
The split-level home is designed for both everyday comfort and gathering. Inside, you’ll find multiple living spaces including a great room, living room, and dining area giving everyone room to spread out or come together. With five bedrooms and three bathrooms, the layout works equally well for a full household, guests, or multi-generational living. Large windows bring in natural light and views of the surrounding property, reminding you that the outdoors is always just steps away.
Out back is where this property truly shines. Summers are spent by the in-ground pool, afternoons turn into evenings under the covered patio and outdoor kitchen, and weekends feel like a private resort. Whether you’re grilling for friends, cooling off in the pool, or unwinding after a long week, this space was built for enjoying life outside.
Beyond the pool area, the property continues to deliver. A separate patio, greenhouse, and workshop create endless possibilities for gardening, woodworking, hobbies, or simply having the space to do what you love without compromise. The three-car garage offers extra storage.
Despite its peaceful, country setting, convenience is still close at hand. With easy access to Highway 21 and less than a 30-minute drive to downtown Covington.
If you’ve been dreaming of space to roam, room to create, and a true escape from the ordinary then this property delivers. Call to schedule a private tour.
Closed
Price Unknown
14022 Highway 1075, Bogalusa, LA 70427
5beds
3,254sqft
Single Family Residence
Built in 1965
18.14 Acres Lot
$450,000 Zestimate®
$--/sqft
$2,064 Estimated rent
Home value
$450,000
Estimated sales range
Not available
$2,064/mo
Zestimate® history
Owner options
List your home for rent
$2,064/mo
Rent Zestimate®
Find your next renter with Zillow Rental Manager. Plus, with online applications, you can quickly screen prospective tenants – for free.
$2,064/mo
Rent Zestimate®
Refinance and save
Refinancing to a lower rate could help reduce your monthly payments and save thousands over the life of the loan.
Explore your selling options
Work with a Zillow partner agent
Leverage their expertise and Zillow's premium Showcase listings to get your home seen by more buyers.
Get startedList with your own agent
Get your home in front of millions of buyers by listing it on Zillow.
Learn how to do itSell it yourself
Take full control of how buyers see your home on Zillow by listing For Sale by Owner (FSBO).
List your homeWhat's special
In-ground poolSeparate patioSplit-level home
Zillow last checked:
Listing updated:
Listed by:
Jennifer Hayes 985-507-9446,
REACH Real Estate Solutions
Bought with:
Tyler Alexander
LPT Realty, LLC
Source: GSREIN,MLS#: 2539991
Facts & features
Interior
Bedrooms & bathrooms
- Bedrooms: 5
- Bathrooms: 3
- Full bathrooms: 3
Primary bedroom
- Description: Flooring: Wood
- Level: Second
- Dimensions: 13 x 14.3
Bedroom
- Description: Flooring: Wood
- Level: Second
- Dimensions: 12.6 x 13.3
Bedroom
- Description: Flooring: Wood
- Level: Second
- Dimensions: 12.8 x 10.6
Bedroom
- Description: Flooring: Wood
- Level: First
- Dimensions: 12 x 13.1
Bedroom
- Description: Flooring: Wood
- Level: First
- Dimensions: 12 x 10.3
Dining room
- Description: Flooring: Wood
- Level: Second
- Dimensions: 12.4 x 11.5
Garage
- Description: Flooring: Other
- Level: First
- Dimensions: 21.3 x 18.4
Garage
- Description: Flooring: Other
- Level: First
- Dimensions: 21 x 13.7
Great room
- Description: Flooring: Tile
- Level: First
- Dimensions: 12.3 x 24.7
Kitchen
- Level: Second
- Dimensions: 12.3 x 15.4
Living room
- Description: Flooring: Wood
- Level: Second
- Dimensions: 18.1 x 20.5
Porch
- Description: Flooring: Other
- Level: First
- Dimensions: 22 x 15.1
Utility room
- Description: Flooring: Tile
- Level: First
- Dimensions: 7.9 x 6.2
Workshop
- Level: First
- Dimensions: 32 x 32
Heating
- Central
Cooling
- Central Air
Appliances
- Included: Dishwasher, Range
Features
- Ceiling Fan(s)
- Has fireplace: Yes
- Fireplace features: Wood Burning
Interior area
- Total structure area: 4,392
- Total interior livable area: 3,254 sqft
Property
Parking
- Total spaces: 2
- Parking features: Attached, Two Spaces, Garage Door Opener
- Has attached garage: Yes
Features
- Levels: Two,Multi/Split
- Stories: 2
- Patio & porch: Concrete, Covered, Balcony, Porch
- Exterior features: Balcony, Outdoor Kitchen, Porch
- Pool features: In Ground
Lot
- Size: 18.14 Acres
- Dimensions: 1047 x 823
- Features: Acreage, City Lot, Irregular Lot, Stream/Creek
Details
- Additional structures: Greenhouse, Workshop
- Parcel number: 0400112340
- Special conditions: None
Construction
Type & style
- Home type: SingleFamily
- Architectural style: Split Level
- Property subtype: Single Family Residence
Materials
- Brick, Wood Siding
- Foundation: Slab
- Roof: Asphalt,Shingle
Condition
- Very Good Condition
- Year built: 1965
Utilities & green energy
- Sewer: Septic Tank
- Water: Public
Community & HOA
Community
- Subdivision: Not a Subdivision
HOA
- Has HOA: No
Location
- Region: Bogalusa
Financial & listing details
- Tax assessed value: $139,700
- Annual tax amount: $871
- Date on market: 1/26/2026
Price history
| Date | Event | Price |
|---|---|---|
| 6/2/2026 | Sold | -- |
Source:  GSREIN #2539991 Report a problem GSREIN #2539991 Report a problem | ||
| 4/30/2026 | Contingent | $495,000$152/sqft |
Source: GSREIN #2539991 Report a problem | ||
| 1/26/2026 | Listed for sale | $495,000$152/sqft |
Source: GSREIN #2539991 Report a problem | ||
Public tax history
| Year | Property taxes | Tax assessment |
|---|---|---|
| 2025 | $871 +0.3% | $13,970 |
| 2024 | $868 +29.8% | $13,970 +12% |
| 2023 | $669 -0.1% | $12,470 |
| 2022 | $670 -12.5% | $12,470 -5.4% |
| 2021 | $766 +0.2% | $13,180 |
| 2020 | $764 -55.6% | $13,180 -34.8% |
| 2017 | $1,721 | $20,230 0% |
| 2015 | $1,721 -40% | $20,240 -4.7% |
| 2013 | $2,868 +2012.1% | $21,240 |
| 2012 | $136 -95.4% | $21,240 |
| 2011 | $2,939 -0.2% | $21,240 |
| 2010 | $2,944 | $21,240 |
Find assessor info on the county website
Neighborhood: 70427
Nearby homes
- $253,1004 bd2 ba1.8k sqft60511 Sophies Way, Bogalusa, LA 70427Off Market
- $74,400-- bd-- ba1.1k sqft14085 Highway 1075, Bogalusa, LA 70427Off Market
- $27,500-- bd-- ba1.1k sqft1425 C A Stewart Rd, Bogalusa, LA 70427Off Market
- $244,100-- bd-- ba2.9k sqft14154 Highway 1075, Bogalusa, LA 70427Off Market
- $267,500-- bd-- ba2.3k sqft60508 Sophies Way, Bogalusa, LA 70427Off Market
- $178,500-- bd-- ba1.3k sqft13903 Georgetown Rd, Bogalusa, LA 70427Off Market
- $224,100-- bd-- ba1.6k sqft13894 Georgetown Rd, Bogalusa, LA 70427Off Market
- $146,000-- bd-- ba1.9k sqft1385 C A Stewart Rd, Bogalusa, LA 70427Off Market
Nearby schools
GreatSchools rating
- 6/10Enon Elementary SchoolGrades: PK-6Distance: 12.3 mi
- 4/10Varnado High SchoolGrades: 6-12Distance: 12 mi
- Louisiana
- Washington Parish
- Bogalusa
- 70427
- 14022 Highway 1075
Nearby cities
Nearby neighborhoods
Nearby zip codes
Other Bogalusa Topics
