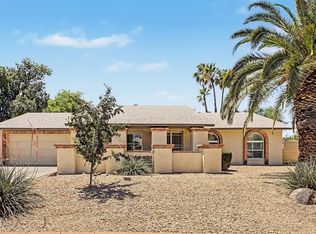
Look no further! This lovely home with Pool in Phoenix is the one! Nestled on a desirable corner lot, featuring 3 beds, 2 baths, 2-car garage, RV gate & parking, a desert landscape, great curb appeal, and a welcoming front porch. Inside, you'll find vaulted ceilings, abundant natural light, wood-look & tile floors t/out, and a spacious living area. Further in, the family room is highlighted by a brick-accent wall and fireplace w/raised hearth and wood mantel, built-in wood shelving, all while flowing seamlessly to the eat-in kitchen. The impressive kitchen boasts recessed lighting, white cabinetry w/crown molding, granite countertops, SS appliances, and a peninsula w/breakfast bar. The perfectly sized main bedroom includes a private bath w/vanity seating and a glass-enclosed tiled shower. The secondary bedrooms are outfitted with a built-in desk and can be a home office. Outside, your private oasis is complete with a covered patio, separate seating areas, and a sparkling pool, perfect for year-round entertaining. Move-in ready!
Sold for $625,000
$625,000
14022 N 47TH Street, Phoenix, AZ 85032
3beds
1,882sqft
Single Family Residence
Built in 1979
10,062 Square Feet Lot
$625,900 Zestimate®
$332/sqft
$3,863 Estimated rent
Home value
$625,900
$595,000 - $657,000
$3,863/mo
Zestimate® history
Owner options
List your home for rent
$3,863/mo
Rent Zestimate®
Find your next renter with Zillow Rental Manager. Plus, with online applications, you can quickly screen prospective tenants – for free.
$3,863/mo
Rent Zestimate®
Refinance and save
$3,717/mo
Est. payment
Refinancing to a lower rate could help reduce your monthly payments and save thousands over the life of the loan.
$3,717/mo
Est. payment
Explore your selling options
Work with a Zillow partner agent
Leverage their expertise and Zillow's premium Showcase listings to get your home seen by more buyers.
Get startedList with your own agent
Get your home in front of millions of buyers by listing it on Zillow.
Learn how to do itSell it yourself
Take full control of how buyers see your home on Zillow by listing For Sale by Owner (FSBO).
List your homeWhat's special
Rv gate and parkingEat-in kitchenBuilt-in wood shelvingPerfectly sized main bedroomAbundant natural lightSeparate seating areasSs appliances
Zillow last checked:
Listing updated:
Listed by:
Donna Cilley 602-799-9930,
Realty Executives Arizona Territory,
Riley Cilley-Taylor 602-486-5240,
Realty Executives Arizona Territory
Bought with:
Reka Trune, SA681868000
Collective.
Tracy van Ravensway, BR525948000
Collective.
Source: ARMLS,MLS#: 7084591
Facts & features
Interior
Bedrooms & bathrooms
- Bedrooms: 3
- Bathrooms: 2
- Full bathrooms: 2
Heating
- Electric
Cooling
- Central Air, Ceiling Fan(s)
Appliances
- Included: Dryer, Washer, Refrigerator, Built-in Microwave, Dishwasher, Disposal, Electric Range
- Laundry: Inside
Features
- High Speed Internet, Granite Counters, Eat-in Kitchen, Breakfast Bar, Vaulted Ceiling(s), Pantry, 3/4 Bath Master Bdrm
- Flooring: Laminate, Tile
- Windows: Screens, Double Pane Windows
- Has basement: No
- Number of fireplaces: 1
- Fireplace features: Wood Burning, Family Room
Interior area
- Total structure area: 1,882
- Total interior livable area: 1,882 sqft
Property
Parking
- Total spaces: 4
- Parking features: Attached, RV Access/Parking, Garage Door Opener, Direct Access
- Attached garage spaces: 2
- Uncovered spaces: 2
Features
- Stories: 1
- Patio & porch: Covered
- Has private pool: Yes
- Pool features: Outdoor Pool, Play Pool
- Spa features: None
- Fencing: Back Yard,Block
- Has view: Yes
- View description: City
Lot
- Size: 10,062 Square Feet
- Features: East/West Exposure, Sprinklers In Front, Corner Lot, Gravel/Stone Front, Gravel/Stone Back, Grass Front, Auto Timer H2O Front
Details
- Parcel number: 21569033
Construction
Type & style
- Home type: SingleFamily
- Architectural style: Ranch
- Property subtype: Single Family Residence
Materials
- Stucco, Painted, Block
- Foundation: Slab
- Roof: Composition
Condition
- Year built: 1979
Details
- Builder name: American Village
Utilities & green energy
- Sewer: Public Sewer
Community & HOA
Community
- Subdivision: HUNTERS VILLAGE
HOA
- Has HOA: No
- Services included: No Fees
Location
- Region: Phoenix
Financial & listing details
- Price per square foot: $332/sqft
- Tax assessed value: $523,300
- Annual tax amount: $2,808
- Date on market: 9/24/2026
- Cumulative days on market: 25 days
- Listing terms: VA Loan,Cash,Conventional,FHA
- Ownership: Fee Simple
- Road surface type: Paved, Asphalt
Price history
| Date | Event | Price |
|---|---|---|
| 10/19/2026 | Sold | $625,000$332/sqft |
Source:  ARMLS #7084591 Report a problem | ||
| 9/24/2026 | Listed for sale | $625,000$332/sqft |
Source: ARMLS #7084591 Report a problem | ||
Public tax history
| Year | Property taxes | Tax assessment |
|---|---|---|
| 2025 | $2,749 +2.6% | $52,330 -7.2% |
| 2024 | $2,680 +2.3% | $56,420 +91.8% |
| 2023 | $2,620 -1.1% | $29,413 -16.6% |
| 2022 | $2,649 +1.9% | $35,250 +11.2% |
| 2021 | $2,600 -0.4% | $31,700 +5.6% |
| 2020 | $2,612 +3.8% | $30,030 +4.8% |
| 2019 | $2,517 | $28,660 +6.3% |
| 2018 | $2,517 +4.7% | $26,960 +6% |
| 2017 | $2,404 +9.5% | $25,430 +4.8% |
| 2016 | $2,195 +7.4% | $24,270 +3.5% |
| 2015 | $2,043 | $23,460 +23.7% |
| 2014 | -- | $18,960 +7.8% |
| 2013 | -- | $17,580 |
| 2012 | -- | $17,580 -10.8% |
| 2011 | -- | $19,700 -12.4% |
| 2010 | -- | $22,500 -23.8% |
| 2009 | -- | $29,530 -6.1% |
| 2008 | -- | $31,450 +12.5% |
| 2007 | -- | $27,950 +59.3% |
| 2006 | -- | $17,550 |
| 2005 | -- | $17,550 +14.7% |
| 2004 | -- | $15,300 |
| 2003 | -- | $15,300 +17.7% |
| 2002 | -- | $13,000 |
Find assessor info on the county website
Neighborhood: Paradise Valley
Nearby homes
- $605,100-- bd2 ba1.8k sqft14016 N 47th St, Phoenix, AZ 85032Off Market
- $699,0003 bd2 ba1.8k sqft4633 E Redfield Rd, Phoenix, AZ 85032Sold
- $648,800-- bd2 ba2.2k sqft4642 E Redfield Rd, Phoenix, AZ 85032Off Market
- $578,000-- bd2 ba1.8k sqft14010 N 47th St, Phoenix, AZ 85032Off Market
- $597,9003 bd2 ba1.6k sqft4702 E Redfield Rd, Phoenix, AZ 85032Off Market
- $584,400-- bd2 ba1.8k sqft14021 N 47th St, Phoenix, AZ 85032Off Market
- $696,900-- bd3 ba2.1k sqft4634 E Redfield Rd, Phoenix, AZ 85032Off Market
- $869,7004 bd2 ba2.2k sqft4626 E Sheena Dr, Phoenix, AZ 85032Off Market
Nearby schools
GreatSchools rating
- 6/10Sunrise Middle SchoolGrades: 5-8Distance: 0.6 mi
- 8/10Paradise Valley High SchoolGrades: 7-12Distance: 2.2 mi
- 4/10Indian Bend Elementary SchoolGrades: PK-6Distance: 1.3 mi
Schools provided by the listing agent
- Elementary: Indian Bend Elementary School
- Middle: Sunrise Middle School
- High: Paradise Valley High School
- District: Paradise Valley Unified District
Source: ARMLS. This data may not be complete. We recommend contacting the local school district to confirm school assignments for this home.
Get a cash offer in 3 minutes
Find out how much your home could sell for in as little as 3 minutes with a no-obligation cash offer.
Estimated market value
$625,900
Get a cash offer in 3 minutes
Find out how much your home could sell for in as little as 3 minutes with a no-obligation cash offer.
Estimated market value
$625,900
- Arizona
- Maricopa County
- Phoenix
- 85032
- Paradise Valley
- 14022 N 47TH Street
