Skip main navigation
Closed
  • $382,890

    14022 Steller St, Charlotte, NC 28269

    3beds
    1,798sqft
    Townhouse
    Built in 2026
    0.09 Acres Lot
    $382,800 Zestimate®
    $213/sqft
    $2,245 Estimated rent

    Home value

    $382,800

    $364,000 - $402,000

    $2,245/mo

    Zestimate® history
    Loading
    Loading...

    Owner options

    List your home for rent

    $2,245/mo

    Rent Zestimate®

    Find your next renter with Zillow Rental Manager. Plus, with online applications, you can quickly screen prospective tenants – for free.

    Learn more

    $2,245/mo

    Rent Zestimate®

    Refinance and save

    $2,463/mo

    Est. payment

    Refinancing to a lower rate could help reduce your monthly payments and save thousands over the life of the loan.

    See today's rates

    $2,463/mo

    Est. payment

    Explore your selling options

    Work with a Zillow partner agent

    Leverage their expertise and Zillow's premium Showcase listings to get your home seen by more buyers.

    Get started

    List with your own agent

    Get your home in front of millions of buyers by listing it on Zillow.

    Learn how to do it

    Sell it yourself

    Take full control of how buyers see your home on Zillow by listing For Sale by Owner (FSBO).

    List your home

    What's special

    Kids playgroundUpgraded finishesDedicated dog parkStainless steel whirlpool appliancesOpen layoutSpacious gathering room
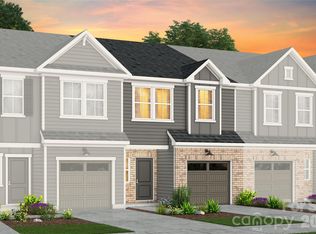
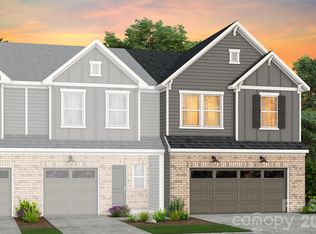
    Homeisite #62 - READY for MAY!! Discover the charm of Mallard Park offering 268 new construction 2-story townhomes in desirable North Charlotte area. The community is conveniently located next to Mallard Creek Park with quick access to major roadways, shopping, dining, recreation, and entertainment. Within the community, enjoy a connected, low maintenance lifestyle with resort style pool and cabana, a kids playground and a dedicated dog park. HOA dues include lawn maintenance and a special Spectrum 1 gig Wi-fi package. The CARSON Floor Plan offers an open layout, spacious gathering room, loft, and elegant owner’s suite, this plan embodies comfortable townhome living. Home features upgraded finishes, stainless steel whirlpool appliances, 42" cabinets, Low Voltage and Electrical Packages, and more. Backs up to nature area with no backyard neighbors! Take advantage of exclusive financing incentives with our preferred lender. Photos are representative only, not of this home.

    Zillow last checked:

    Listing updated:

    Listed by:

    Brandon McLain brandon.mclain@Pulte.com,

    Pulte Home Corporation,

    Lee Young,

    Pulte Home Corporation

    Bought with:

    Virginia Eudy

    RE/MAX Executive

    Source: Canopy MLS as distributed by MLS GRID,MLS#: 4366797MLS Logo

    Facts & features

    Interior

    Bedrooms & bathrooms
    • Bedrooms: 3
    • Bathrooms: 3
    • Full bathrooms: 2
    • 1/2 bathrooms: 1
    Primary bedroom
    • Level: Upper
    Bedroom s
    • Level: Upper
    Bedroom s
    • Level: Upper
    Bathroom full
    • Level: Upper
    Bathroom full
    • Level: Upper
    Bathroom half
    • Level: Main
    Dining area
    • Level: Main
    Kitchen
    • Level: Main
    Laundry
    • Level: Upper
    Living room
    • Level: Main
    Loft
    • Level: Upper
    Heating
    • Central, Electric, Heat Pump
    Cooling
    • Central Air
    Appliances
    • Included: Dishwasher, Disposal, Electric Range, Electric Water Heater, Exhaust Fan, Microwave
    • Laundry: Electric Dryer Hookup, Laundry Room, Upper Level, Washer Hookup
    Features
    • Kitchen Island, Open Floorplan, Pantry, Walk-In Closet(s)
    • Flooring: Carpet, Vinyl
    • Has basement: No
    • Attic: Pull Down Stairs
    Interior area
    • Total structure area: 1,798
    • Total interior livable area: 1,798 sqft
    • Finished area above ground: 1,798
    • Finished area below ground: 0

    Property

    Parking
    • Total spaces: 2
    • Parking features: Driveway, Attached Garage, Garage Door Opener, Garage Faces Front, Garage on Main Level
    • Attached garage spaces: 2
    • Has uncovered spaces: Yes
    Features
    • Levels: Two
    • Stories: 2
    • Entry location: Main
    • Exterior features: Lawn Maintenance
    • Pool features: Community
    Lot
    • Size: 0.09 Acres
    • Features: Cleared, End Unit, Level
    Details
    • Parcel number: 02933365
    • Zoning: MX3
    • Special conditions: Standard

    Construction

    Type & style
    • Home type: Townhouse
    • Property subtype: Townhouse
    Materials
    • Brick Partial, Fiber Cement
    • Foundation: Slab
    Condition
    • New construction: Yes
    • Year built: 2026
    Details
    • Builder model: Carson
    • Builder name: Pulte Homes

    Utilities & green energy

    • Sewer: Public Sewer
    • Water: City
    • Utilities for property: Cable Available

    Community & HOA

    Community
    • Features: Cabana, Playground, Sidewalks
    • Security: Carbon Monoxide Detector(s), Smoke Detector(s)
    • Subdivision: Mallard Park
    HOA
    • Has HOA: Yes
    • HOA fee: $190 monthly
    • HOA name: Cusick
    • HOA phone: 704-544-7779
    Location
    • Region: Charlotte

    Financial & listing details

    • Price per square foot: $213/sqft
    • Tax assessed value: $382,890
    • Date on market: 4/7/2026
    • Cumulative days on market: 1 day
    • Road surface type: Concrete, Paved

    Price history

    DateEventPrice
    5/28/2026Sold$382,890$213/sqft
    Source: Canopy MLS as distributed by MLS GRID #4366797 Report a problem
    4/8/2026Pending sale$382,890$213/sqft
    Source: Canopy MLS as distributed by MLS GRID #4366797 Report a problem
    4/7/2026Listed for sale$382,890$213/sqft
    Source: Canopy MLS as distributed by MLS GRID #4366797 Report a problem

    Public tax history

    Tax history is unavailable.

    Neighborhood: Prosperity Village

    Nearby schools

    GreatSchools rating
    Schools provided by the listing agent
    • Elementary: Parkside
    • Middle: Ridge Road
    • High: Mallard Creek

    Source: Canopy MLS as distributed by MLS GRID. This data may not be complete. We recommend contacting the local school district to confirm school assignments for this home.

    Get a cash offer in 3 minutes
    Find out how much your home could sell for in as little as 3 minutes with a no-obligation cash offer.
    Estimated market value
    $382,800
    Get a cash offer in 3 minutes
    Find out how much your home could sell for in as little as 3 minutes with a no-obligation cash offer.
    Estimated market value
    $382,800