Welcome to Regency Place! This beautifully maintained North Dallas home offers 3 bedrooms, 2.5 baths, fresh landscaping, mature shade trees, soaring ceilings, abundant natural light, and wood and ceramic tile flooring throughout (no carpet). The open living and dining areas flow into an updated kitchen with new granite countertops, ample storage, and newer appliances. The private primary suite features a spa-like bath with quartz countertops, dual vanities, a jetted tub, oversized walk-in shower, skylight, and walk-in closet. Additional updates include new ceiling fans, a dining room chandelier, a freshly stained fence, and convenient access to I-635, US-75, and the Dallas North Tollway. Move-in ready and full of charm, this home is one you won't want to miss!
For sale
$499,000
14023 Highmark Sq, Dallas, TX 75254
3beds
2,371sqft
Single Family Residence
Built in 1985
5,614 Square Feet Lot
$484,900 Zestimate®
$210/sqft
$90/mo HOA
What's special
Newer appliancesAbundant natural lightNew granite countertopsQuartz countertopsDining room chandelierOversized walk-in showerJetted tub
- 61 days
- 449
- 33
Zillow last checked:
Listing updated:
Listed by:
Jonathan Minerick 0799871 888-400-2513,
HomeCoin.com 888-400-2513
Source: NTREIS,MLS#: 21346969
Facts & features
Interior
Bedrooms & bathrooms
- Bedrooms: 3
- Bathrooms: 3
- Full bathrooms: 2
- 1/2 bathrooms: 1
Primary bedroom
- Features: Built-in Features, Jetted Tub, Linen Closet, Walk-In Closet(s)
- Level: First
- Dimensions: 17 x 14
Bedroom
- Level: First
- Dimensions: 11 x 13
Bedroom
- Level: First
- Dimensions: 17 x 14
Breakfast room nook
- Level: First
- Dimensions: 11 x 10
Kitchen
- Level: First
- Dimensions: 13 x 13
Living room
- Level: First
- Dimensions: 18 x 22
Heating
- Central
Cooling
- Ceiling Fan(s)
Appliances
- Included: Dishwasher, Electric Cooktop, Electric Oven, Microwave, Refrigerator, Trash Compactor, Vented Exhaust Fan
- Laundry: Washer Hookup, Electric Dryer Hookup, Laundry in Utility Room
Features
- Built-in Features, Chandelier, Decorative/Designer Lighting Fixtures, Eat-in Kitchen, Granite Counters, High Speed Internet, Kitchen Island, Open Floorplan, Pantry, Cable TV, Vaulted Ceiling(s), Walk-In Closet(s)
- Flooring: Tile, Wood
- Has basement: No
- Number of fireplaces: 1
- Fireplace features: Gas Log, Living Room, Masonry
Interior area
- Total interior livable area: 2,371 sqft
Video & virtual tour
Property
Parking
- Total spaces: 2
- Parking features: Alley Access, Asphalt, Garage, Garage Door Opener, Kitchen Level, Lighted
- Attached garage spaces: 2
Features
- Levels: One
- Stories: 1
- Patio & porch: Patio
- Exterior features: Courtyard, Fire Pit, Garden, Permeable Paving, Private Yard
- Pool features: None
- Fencing: Back Yard,Wood
Lot
- Size: 5,614 Square Feet
- Features: Cul-De-Sac, Landscaped, Sloped, Sprinkler System
Details
- Parcel number: 00000794484580000
Construction
Type & style
- Home type: SingleFamily
- Architectural style: Traditional,Detached
- Property subtype: Single Family Residence
Materials
- Brick, Vinyl Siding, Wood Siding
- Foundation: Slab
- Roof: Asphalt
Condition
- Year built: 1985
Utilities & green energy
- Sewer: Public Sewer
- Water: Public
- Utilities for property: Electricity Available, Natural Gas Available, Sewer Available, Separate Meters, Water Available, Cable Available
Community & HOA
Community
- Features: Sidewalks, Curbs
- Security: Security System, Smoke Detector(s)
- Subdivision: Regency Place
HOA
- Has HOA: Yes
- Amenities included: Maintenance Front Yard
- Services included: Maintenance Grounds
- HOA fee: $90 monthly
- HOA name: Regency Place
- HOA phone: 214-679-0500
Location
- Region: Dallas
Financial & listing details
- Price per square foot: $210/sqft
- Tax assessed value: $484,360
- Annual tax amount: $7,718
- Date on market: 8/1/2026
- Cumulative days on market: 62 days
- Listing terms: Cash,Conventional,Contract,FHA 203(k),VA Loan
Estimated market value
$484,900
$461,000 - $509,000
$3,133/mo
Price history
| Date | Event | Price |
|---|---|---|
| 8/1/2026 | Listed for sale | $499,000-5%$210/sqft |
Source: NTREIS #21346969 Report a problem | ||
| 5/21/2026 | Listing removed | $525,000$221/sqft |
Source: NTREIS #20943973 Report a problem | ||
| 3/9/2026 | Price change | $525,000-1.5%$221/sqft |
Source: NTREIS #20943973 Report a problem | ||
| 2/17/2026 | Listed for sale | $533,000-6.5%$225/sqft |
Source: NTREIS #20943973 Report a problem | ||
| 12/13/2025 | Listing removed | $570,000$240/sqft |
Source: NTREIS #20943973 Report a problem | ||
| 12/3/2025 | Price change | $570,000+3.8%$240/sqft |
Source: NTREIS #20943973 Report a problem | ||
| 10/11/2025 | Price change | $549,000-1.1%$232/sqft |
Source: NTREIS #20943973 Report a problem | ||
| 9/15/2025 | Price change | $555,000-0.9%$234/sqft |
Source: NTREIS #20943973 Report a problem | ||
| 9/2/2025 | Listed for sale | $560,000-3.8%$236/sqft |
Source: NTREIS #20943973 Report a problem | ||
| 3/24/2025 | Listing removed | $582,000$245/sqft |
Source: NTREIS #20770811 Report a problem | ||
| 3/9/2025 | Price change | $582,000-1.2%$245/sqft |
Source: NTREIS #20770811 Report a problem | ||
| 2/20/2025 | Listing removed | $2,725$1/sqft |
Source: Zillow Rentals Report a problem | ||
| 2/19/2025 | Price change | $589,000-1.5%$248/sqft |
Source: NTREIS #20770811 Report a problem | ||
| 2/8/2025 | Listed for sale | $598,000-3.5%$252/sqft |
Source: NTREIS #20770811 Report a problem | ||
| 1/31/2025 | Price change | $2,725-7.6%$1/sqft |
Source: Zillow Rentals Report a problem | ||
| 1/27/2025 | Price change | $2,950-7.8%$1/sqft |
Source: Zillow Rentals Report a problem | ||
| 1/27/2025 | Listing removed | $620,000$261/sqft |
Source: NTREIS #20770811 Report a problem | ||
| 1/23/2025 | Listed for rent | $3,200$1/sqft |
Source: Zillow Rentals Report a problem | ||
| 1/12/2025 | Listed for sale | $620,000+3.7%$261/sqft |
Source: NTREIS #20770811 Report a problem | ||
| 12/24/2024 | Listing removed | $598,000-0.3%$252/sqft |
Source: NTREIS #20770811 Report a problem | ||
| 12/16/2024 | Price change | $599,900-3.2%$253/sqft |
Source: NTREIS #20770811 Report a problem | ||
| 12/13/2024 | Price change | $620,000+0.8%$261/sqft |
Source: NTREIS #20770811 Report a problem | ||
| 12/3/2024 | Price change | $615,000-0.6%$259/sqft |
Source: NTREIS #20770811 Report a problem | ||
| 11/30/2024 | Price change | $619,000-0.2%$261/sqft |
Source: NTREIS #20770811 Report a problem | ||
| 11/19/2024 | Listed for sale | $620,000$261/sqft |
Source: NTREIS #20770811 Report a problem | ||
| 12/1/2023 | Sold | -- |
Source: NTREIS #20445106 Report a problem | ||
Public tax history
| Year | Property taxes | Tax assessment |
|---|---|---|
| 2025 | $7,718 -5.3% | $484,360 |
| 2024 | $8,146 +179.8% | $484,360 +5.3% |
| 2023 | $2,912 -30.5% | $460,110 |
| 2022 | $4,187 +3.8% | $460,110 +20.8% |
| 2021 | $4,033 -2.1% | $380,820 |
| 2020 | $4,121 +2.5% | $380,820 |
| 2019 | $4,021 +5.6% | $380,820 |
| 2018 | $3,809 +8.1% | $380,820 +24.7% |
| 2017 | $3,525 -6% | $305,280 |
| 2016 | $3,751 +1.9% | $305,280 +8.9% |
| 2015 | $3,680 | $280,390 |
| 2014 | $3,680 | $280,390 |
| 2013 | -- | -- |
| 2012 | -- | -- |
| 2011 | -- | -- |
| 2010 | -- | -- |
| 2009 | -- | -- |
| 2008 | -- | -- |
| 2007 | -- | -- |
| 2005 | -- | -- |
| 2004 | -- | -- |
| 2003 | -- | -- |
| 2002 | -- | -- |
| 2001 | -- | -- |
Find assessor info on the county website
Monthly payment
Est. payment
Payment breakdown
Explore the cost of this home by adjusting the details. Changes won't be saved.Climate risks
Neighborhood: 75254
Nearby schools
Schools provided by the listing agent
- Elementary: Anne Frank
- Middle: Benjamin Franklin
- High: Hillcrest
- District: Dallas ISD
Source: NTREIS. This data may not be complete. We recommend contacting the local school district to confirm school assignments for this home.
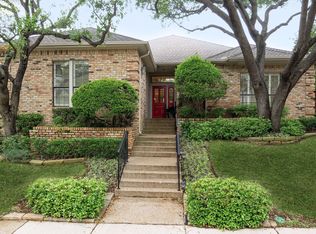

Similar homes
- $494,0003 bd2 ba1.8k sqft4114 Leadville Pl, Addison, TX 75001For Sale
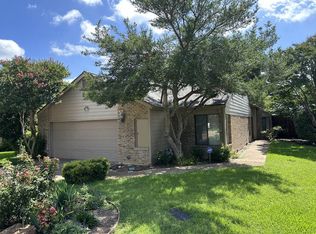 MLS ID #21324784, Jonathan Minerick. NTREIS
 - $459,0003 bd3 ba2.4k sqft605 Woodway Ln, Richardson, TX 75081For Sale
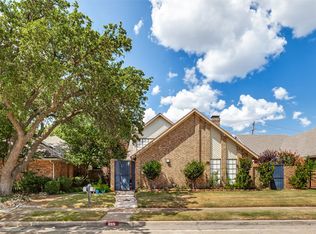 MLS ID #21346620, Syed Ahmed. NTREIS
 - $600,0004 bd3 ba2.5k sqft4307 Quail Hollow Rd, Dallas, TX 75287For Sale
 MLS ID #21353058, Cristian Velez. NTREIS
 - $499,0003 bd3 ba2.1k sqft229 Turpin Dr, Highland Village, TX 75077For Sale
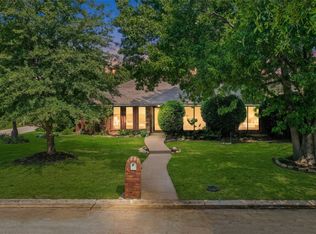 MLS ID #21382858, Austin Holtzman. NTREIS
