Skip main navigation
Closed
  • $215,000

    14023 Paramount Way, Cedar Lake, IN 46303

    2beds
    1,309sqft
    Townhouse
    Built in 2015
    1,868.72 Square Feet Lot
    $227,700 Zestimate®
    $164/sqft
    $2,115 Estimated rent

    Home value

    $227,700

    $216,000 - $239,000

    $2,115/mo

    Zestimate® history
    Loading
    Loading...

    Owner options

    List your home for rent

    $2,115/mo

    Rent Zestimate®

    Find your next renter with Zillow Rental Manager. Plus, with online applications, you can quickly screen prospective tenants – for free.

    Learn more

    $2,115/mo

    Rent Zestimate®

    Refinance and save

    $1,397/mo

    Est. payment

    Refinancing to a lower rate could help reduce your monthly payments and save thousands over the life of the loan.

    See today's rates

    $1,397/mo

    Est. payment

    Explore your selling options

    Work with a Zillow partner agent

    Leverage their expertise and Zillow's premium Showcase listings to get your home seen by more buyers.

    Get started

    List with your own agent

    Get your home in front of millions of buyers by listing it on Zillow.

    Learn how to do it

    Sell it yourself

    Take full control of how buyers see your home on Zillow by listing For Sale by Owner (FSBO).

    List your home

    What's special

    Walk-in closetExercise roomWalking pathsIn-ground poolFriendly layoutExemplary school systemGreat location
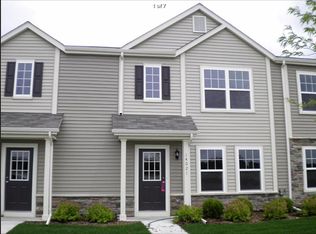
    Welcome to this lovely 2 bedroom, 1.5 bath two story townhome that's only 8 years old! With a great location, friendly layout, exemplary school system, and a tremendously affordable price, it'll make you say- Yes, I want that home for my holiday present to me! Forget about snow removal and lawn maintenance and start your new year off right while enjoying the community attributes like the exercise room, clubhouse, in-ground pool, walking paths, and a park with pond stocked with fish. Don't worry about buying appliances, all are staying including the washer and dryer. The open main level is wonderful for entertaining with a half bath, living room, kitchen with bar seating, plus finished laundry. The upper level boasts the generous main bedroom with walk-in closet and jack-and-jill bath with double sinks. Secondary bedroom also has bath access and is large. Don't forget about the attached garage and patio!

    Zillow last checked:

    Listing updated:

    Listed by:

    Amanda Damsch,

    Realty Executives Premier 219-462-2224,

    Carol Dobrzynski,

    Realty Executives Premier

    Bought with:

    Wendy Chasko, RB21000948

    Listing Leaders Northwest

    Lisa Skratsky, RB14043159

    Listing Leaders Northwest

    Source: NIRA as distributed by MLS GRID,MLS#: 542990MLS Logo

    Facts & features

    Interior

    Bedrooms & bathrooms
    • Bedrooms: 2
    • Bathrooms: 2
    • Full bathrooms: 1
    • 1/2 bathrooms: 1
    Primary bedroom
    • Area: 192
    • Dimensions: 16 x 12
    Bedroom 2
    • Area: 165
    • Dimensions: 15 x 11
    Bathroom
    • Description: 1/2
    Bathroom
    • Description: Full
    Kitchen
    • Area: 130
    • Dimensions: 10 x 13
    Laundry
    • Dimensions: 8 x 8
    Living room
    • Area: 255
    • Dimensions: 17 x 15
    Heating
    • Forced Air, Natural Gas
    Appliances
    • Included: Dishwasher, Disposal, Dryer, Microwave, Refrigerator, Washer, Water Softener Owned
    • Laundry: Main Level
    Features
    • Has basement: No
    • Has fireplace: No
    Interior area
    • Total structure area: 1,309
    • Total interior livable area: 1,309 sqft
    • Finished area above ground: 1,309

    Property

    Parking
    • Total spaces: 1
    • Parking features: Attached, Garage Door Opener
    • Attached garage spaces: 1
    Features
    • Patio & porch: Patio
    • Frontage length: 22
    Lot
    • Size: 1,868 sqft
    • Dimensions: 22 x 85
    • Features: Landscaped, Level, Paved
    Details
    • Parcel number: 451528379015000014

    Construction

    Type & style
    • Home type: Townhouse
    • Architectural style: Other
    • Property subtype: Townhouse
    • Attached to another structure: Yes
    Condition
    • New construction: No
    • Year built: 2015

    Utilities & green energy

    • Water: Public
    • Utilities for property: Cable Available, Electricity Available, Natural Gas Available

    Community & neighborhood

    Community
    • Community features: Curbs, Sidewalks
    Location
    • Region: Cedar Lake
    • Subdivision: Centennial Sub

    HOA & financial

    HOA
    • Has HOA: Yes
    • Association name: Amanda Havard
    • Association phone: 219-464-3536

    Other

    Other facts
    • Listing agreement: Exclusive Right To Sell
    • Listing terms: Cash,Conventional,FHA,VA Loan
    • Road surface type: Paved

    Price history

    DateEventPrice
    2/26/2024Sold$215,000-2.2%$164/sqft
    Source: NIRA as distributed by MLS GRID #542990 Report a problem
    1/9/2024Contingent$219,900$168/sqft
    Source: NIRA as distributed by MLS GRID #542990 Report a problem
    12/19/2023Listed for sale$219,900+51.1%$168/sqft
    Source: NIRA as distributed by MLS GRID #542990 Report a problem
    7/19/2019Sold$145,500-1.6%$111/sqft
    Source: NIRA as distributed by MLS GRID #456294 Report a problem
    6/28/2019Pending sale$147,900$113/sqft
    Source: Coldwell Banker Residential Brokerage - Schererville #456294 Report a problem
    6/24/2019Price change$147,900-1.3%$113/sqft
    Source: Coldwell Banker Residential Brokerage - Schererville #456294 Report a problem
    6/7/2019Listed for sale$149,900+16.7%$115/sqft
    Source: Coldwell Banker Res. Brokerage #456294 Report a problem
    6/16/2015Sold$128,500$98/sqft
    Source: NIRA as distributed by MLS GRID #374459 Report a problem

    Public tax history

    YearProperty taxesTax assessment
    2025$1,634 +3.3%$202,200 +19.2%
    2024$1,582 +1.1%$169,700 +3.9%
    2023$1,564 +17.3%$163,300 +8.4%
    2022$1,333 +6.8%$150,700 +5.3%
    2021$1,248 +2.7%$143,100 +7.5%
    2020$1,216 +4.5%$133,100 +3.6%
    2019$1,163 -4.4%$128,500 +4.9%
    2018$1,217 +151.8%$122,500 +1.2%
    2017$483 $121,000 +4.9%
    2016$483 +9563.2%$115,300 +115200%
    2014$5 $100
    2013$5 $100
    2012$5 $100

    Find assessor info on the county website

    Neighborhood: 46303

    Nearby schools

    GreatSchools rating
    Schools provided by the listing agent
    • High: Hanover Central High School

    Source: NIRA as distributed by MLS GRID. This data may not be complete. We recommend contacting the local school district to confirm school assignments for this home.

    Get a cash offer in 3 minutes
    Find out how much your home could sell for in as little as 3 minutes with a no-obligation cash offer.
    Estimated market value
    $227,700
    Get a cash offer in 3 minutes
    Find out how much your home could sell for in as little as 3 minutes with a no-obligation cash offer.
    Estimated market value
    $227,700