Welcome to Homer Glen! This stunning, custom-brick built Forrester-style home offers the perfect blend of comfort, style, and functionality-all move-in ready for its next owners. Step into the inviting foyer, leading to a large and bright living room and dining room. The vaulted ceiling, beautiful wood ceiling beam showcase the rooms and allow natural light, creating a warm and open atmosphere. You will also find 4 generously sized bedrooms and 3 full bathrooms, which 2 of the bedrooms feature an en-suite master bath. The eat-in kitchen is equipped with stainless steel appliances and provides access to a stunning three-level grand deck-recently restored and freshly painted-perfect for outdoor entertaining or quiet relaxation. On the lower level of the home, you'll find a cozy family room with a gas/wood-burning fireplace, another set of patio doors providing walk-out access to the expansive porch, and the private 4th bedroom with an adjacent full bath-ideal for guests or multi-generational living. A full-sized, pristine, unfinished basement offers laundry facilities and ample space for storage or your future vision, whether it's a home gym, workshop, or additional living area. The backyard is a nature lover's dream, opening to a scenic preserved trail and field-ensuring you'll never have a neighbor behind you. Enjoy your morning coffee while watching the sunrise and taking in the sights and sounds of local wildlife. Located in a highly desirable neighborhood close to parks, shopping, dining, and medical services, this home is ready for the perfect family to make it their own. New roof and gutters in 2024, newer windows, new AC in 2024. Don't miss your chance to own this one-of-a-kind home in Homer Glen!
Closed
$480,000
14023 S Split Rail Dr, Homer Glen, IL 60491
4beds
2,537sqft
Single Family Residence
Built in 1986
-- sqft lot
$530,200 Zestimate®
$189/sqft
$3,489 Estimated rent
Home value
$530,200
$498,000 - $562,000
$3,489/mo
Zestimate® history
Owner options
List your home for rent
$3,489/mo
Rent Zestimate®
Find your next renter with Zillow Rental Manager. Plus, with online applications, you can quickly screen prospective tenants – for free.
$3,489/mo
Rent Zestimate®
Refinance and save
$3,486/mo
Est. payment
Refinancing to a lower rate could help reduce your monthly payments and save thousands over the life of the loan.
$3,486/mo
Est. payment
Explore your selling options
Work with a Zillow partner agent
Leverage their expertise and Zillow's premium Showcase listings to get your home seen by more buyers.
Get startedList with your own agent
Get your home in front of millions of buyers by listing it on Zillow.
Learn how to do itSell it yourself
Take full control of how buyers see your home on Zillow by listing For Sale by Owner (FSBO).
List your homeWhat's special
Custom-brick builtEn-suite master bathCozy family roomStunning three-level grand deckInviting foyerNatural lightEat-in kitchen
Zillow last checked:
Listing updated:
Listed by:
Melodi Biggane 708-280-1703,
RE/MAX 10
Bought with:
Brittany Landenberger, CSC
Landen Home Realty, LLC
Source: MRED as distributed by MLS GRID,MLS#: 12388424
Facts & features
Interior
Bedrooms & bathrooms
- Bedrooms: 4
- Bathrooms: 3
- Full bathrooms: 3
Rooms
- Room types: No additional rooms
Primary bedroom
- Features: Flooring (Carpet), Window Treatments (ENERGY STAR Qualified Windows, Screens), Bathroom (Full)
- Level: Second
- Area: 285 Square Feet
- Dimensions: 19X15
Bedroom 2
- Features: Flooring (Carpet), Window Treatments (Blinds)
- Level: Second
- Area: 180 Square Feet
- Dimensions: 15X12
Bedroom 3
- Features: Flooring (Carpet), Window Treatments (Blinds, ENERGY STAR Qualified Windows, Screens)
- Level: Second
- Area: 143 Square Feet
- Dimensions: 13X11
Bedroom 4
- Features: Flooring (Wood Laminate), Window Treatments (Blinds, ENERGY STAR Qualified Windows, Screens)
- Level: Lower
- Area: 182 Square Feet
- Dimensions: 14X13
Dining room
- Features: Flooring (Carpet), Window Treatments (Insulated Windows)
- Level: Main
- Area: 160 Square Feet
- Dimensions: 16X10
Family room
- Features: Flooring (Carpet)
- Level: Lower
- Area: 338 Square Feet
- Dimensions: 26X13
Kitchen
- Features: Kitchen (Eating Area-Table Space), Flooring (Vinyl), Window Treatments (ENERGY STAR Qualified Windows, Screens)
- Level: Main
- Area: 198 Square Feet
- Dimensions: 18X11
Laundry
- Level: Basement
- Area: 144 Square Feet
- Dimensions: 12X12
Living room
- Features: Flooring (Carpet), Window Treatments (Bay Window(s), Blinds, Screens)
- Level: Main
- Area: 266 Square Feet
- Dimensions: 19X14
Heating
- Natural Gas
Cooling
- Central Air
Appliances
- Included: Range, Microwave, Dishwasher, Refrigerator, Washer, Dryer, Stainless Steel Appliance(s)
- Laundry: In Unit
Features
- Basement: Unfinished,Full
- Number of fireplaces: 1
- Fireplace features: Wood Burning, Gas Log, Family Room
Interior area
- Total structure area: 0
- Total interior livable area: 2,537 sqft
Property
Parking
- Total spaces: 2.5
- Parking features: Concrete, Garage Door Opener, On Site, Attached, Garage
- Attached garage spaces: 2.5
- Has uncovered spaces: Yes
Accessibility
- Accessibility features: No Disability Access
Features
- Stories: 1.5
- Patio & porch: Deck
Lot
- Dimensions: 88X144X115X158
Details
- Parcel number: 1605024050010000
- Special conditions: None
Construction
Type & style
- Home type: SingleFamily
- Property subtype: Single Family Residence
Materials
- Vinyl Siding, Brick
- Foundation: Concrete Perimeter
- Roof: Asphalt
Condition
- New construction: No
- Year built: 1986
Details
- Builder model: FORRESTER
Utilities & green energy
- Sewer: Public Sewer
- Water: Lake Michigan
Community & HOA
Community
- Subdivision: Old Oak Estates
HOA
- Services included: None
Location
- Region: Homer Glen
Financial & listing details
- Price per square foot: $189/sqft
- Tax assessed value: $446,160
- Annual tax amount: $9,193
- Date on market: 6/13/2025
- Listing terms: Conventional
- Ownership: Fee Simple
Price history
| Date | Event | Price |
|---|---|---|
| 9/17/2025 | Sold | $480,000-4%$189/sqft |
Source:  MRED as distributed by MLS GRID #12388424 Report a problem MRED as distributed by MLS GRID #12388424 Report a problem | ||
| 7/22/2025 | Price change | $499,900-4.8%$197/sqft |
Source: MRED as distributed by MLS GRID #12388424 Report a problem | ||
| 6/13/2025 | Listed for sale | $525,000$207/sqft |
Source: MRED as distributed by MLS GRID #12388424 Report a problem | ||
Public tax history
| Year | Property taxes | Tax assessment |
|---|---|---|
| 2024 | $9,635 +4.8% | $148,720 +10.3% |
| 2023 | $9,193 +2.7% | $134,807 +7.1% |
| 2022 | $8,950 +5.3% | $125,871 +5.6% |
| 2021 | $8,500 -0.1% | $119,252 +3.8% |
| 2020 | $8,511 +5.2% | $114,864 +4% |
| 2019 | $8,094 +1.8% | $110,499 +2.7% |
| 2018 | $7,947 +2% | $107,546 +2.9% |
| 2017 | $7,789 +2.7% | $104,536 +3.4% |
| 2016 | $7,583 -1% | $101,050 +3.9% |
| 2015 | $7,659 | $97,257 +2.1% |
| 2014 | $7,659 -0.2% | $95,247 |
| 2013 | $7,674 +3.1% | $95,247 -3% |
| 2012 | $7,443 +2% | $98,237 -7.6% |
| 2011 | $7,299 -2.2% | $106,273 -8.6% |
| 2010 | $7,460 +2.4% | $116,217 -2.6% |
| 2009 | $7,287 +0.6% | $119,319 |
| 2008 | $7,244 | $119,319 +4.2% |
| 2007 | -- | $114,543 +7% |
| 2006 | $6,566 +3.1% | $107,050 +7.4% |
| 2005 | $6,371 +4% | $99,674 +8.2% |
| 2004 | $6,125 +3.3% | $92,154 +9.2% |
| 2003 | $5,929 | $84,423 |
Find assessor info on the county website
Neighborhood: 60491
Nearby homes
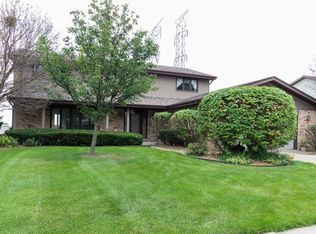
- $518,3004 bd3 ba3k sqft14031 S Split Rail Dr, Homer Glen, IL 60491Off Market
- $498,9003 bd2 ba2.4k sqft14015 S Split Rail Dr, Homer Glen, IL 60491Off Market

- $501,500-- bd-- ba2.6k sqft14007 S Split Rail Dr, Homer Glen, IL 60491Off Market
- $566,500-- bd-- ba3k sqft14041 S Split Rail Dr, Homer Glen, IL 60491Off Market
- $569,600-- bd-- ba2.9k sqft14020 S Split Rail Dr, Homer Glen, IL 60491Off Market
- $541,8004 bd3 ba2.9k sqft14030 S Split Rail Dr, Homer Glen, IL 60491Off Market
- $588,300-- bd-- ba3.2k sqft13963 S Split Rail Dr, Homer Glen, IL 60491Off Market
- $584,5004 bd3 ba3.2k sqft13963 Split Rail Trail, Homer Glen, IL 60491Off Market
Nearby schools
GreatSchools rating
- NAGoodings Grove SchoolGrades: PK-1Distance: 0.3 mi
- 10/10Homer Jr High SchoolGrades: 7-8Distance: 2.1 mi
- 10/10Lockport Township High School EastGrades: 9-12Distance: 5.8 mi
Schools provided by the listing agent
- High: Lockport Township High School
- District: 33C
Source: MRED as distributed by MLS GRID. This data may not be complete. We recommend contacting the local school district to confirm school assignments for this home.
Get a cash offer in 3 minutes
Find out how much your home could sell for in as little as 3 minutes with a no-obligation cash offer.
Estimated market value
$530,200
Get a cash offer in 3 minutes
Find out how much your home could sell for in as little as 3 minutes with a no-obligation cash offer.
Estimated market value
$530,200
- Illinois
- Will County
- Homer Glen
- 60491
- 14023 S Split Rail Dr
Nearby cities
Nearby zip codes
Other Homer Glen Topics
