Skip main navigation
Sold for $410,000
  • $410,000

    14023 Tarvin St, Orlando, FL 32832

    3beds
    1,818sqft
    Townhouse
    Built in 2017
    2,221 Square Feet Lot
    $406,000 Zestimate®
    $226/sqft
    $2,762 Estimated rent

    Home value

    $406,000

    $369,000 - $447,000

    $2,762/mo

    Zestimate® history
    Loading
    Loading...

    Owner options

    List your home for rent

    $2,762/mo

    Rent Zestimate®

    Find your next renter with Zillow Rental Manager. Plus, with online applications, you can quickly screen prospective tenants – for free.

    Learn more

    $2,762/mo

    Rent Zestimate®

    Refinance and save

    $3,385/mo

    Est. payment

    Refinancing to a lower rate could help reduce your monthly payments and save thousands over the life of the loan.

    See today's rates

    $3,385/mo

    Est. payment

    Explore your selling options

    Work with a Zillow partner agent

    Leverage their expertise and Zillow's premium Showcase listings to get your home seen by more buyers.

    Get started

    List with your own agent

    Get your home in front of millions of buyers by listing it on Zillow.

    Learn how to do it

    Sell it yourself

    Take full control of how buyers see your home on Zillow by listing For Sale by Owner (FSBO).

    List your home

    What's special

    Covered lanaiGranite countertopsSleek granite countertopsOpen-concept floor planPaved backyardModern kitchenNatural light
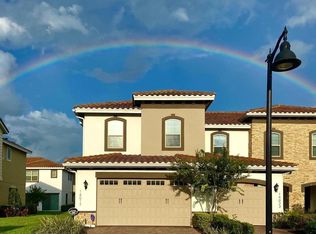
    **MOVE IN READY TOWNHOUSE** GREAT AMENITIES** BACKYARD ** GARAGE** Welcome to 14023 Tarvin Street, a beautifully maintained three-bedroom, two-and-a-half-bathroom townhouse located in the heart of the prestigious, gated Eagle Creek community in Lake Nona. Built in 2017, this modern home offers a low-maintenance lifestyle, with major components—including the roof, HVAC, water heater, and appliances—all from 2017, ensuring reliability and peace of mind. From the moment you arrive, you'll appreciate the charming curb appeal, featuring a luxurious paved driveway, stone-accented façade, and a clay tile roof. The attached one-car garage adds both convenience and storage. Step inside to discover a thoughtfully designed open-concept floor plan filled with natural light. The modern kitchen is a chef’s delight, featuring sleek granite countertops, 42-inch cabinetry, stainless steel appliances, a large island with pendant lighting, and an oversized pantry. The kitchen flows effortlessly into the dining and living areas, creating an inviting space for entertaining or relaxing. Upstairs, you’ll find three generously sized bedrooms, including a primary suite retreat with a walk-in closet and a spa-like en-suite bathroom, complete with granite countertops and a walk-in shower with sliding glass doors. The convenient upstairs laundry area includes a washer and dryer. Enjoy your morning coffee or unwind in your paved backyard, offering a serene setting for relaxation, gardening, or hosting barbecues. The covered lanai provides the perfect spot for enjoying Florida’s beautiful weather year-round. Residents of Eagle Creek enjoy world-class amenities, including a championship golf course, an elegant clubhouse, a resort-style swimming pool, a state-of-the-art fitness center, a dog park, and multiple playgrounds. This sought-after community is also known for its top-rated schools, and its prime location offers easy access to shopping, dining, major highways, and Orlando’s top attractions. Don’t miss this incredible opportunity to own a stunning home in one of Orlando’s most desirable neighborhoods. Schedule your private showing today!

    Zillow last checked:

    Listing updated:

    Listed by:

    Daniel Rodriguez 407-934-0305,

    NEW HEIGHTS REALTY GROUP 407-934-0305

    Bought with:

    Louis Diaz, 3208831

    PLATINUM REALTY USA LLC

    Source: Stellar MLS,MLS#: O6288511MLS LogoOriginating MLS: Orlando Regional

    Facts & features

    Interior

    Bedrooms & bathrooms
    • Bedrooms: 3
    • Bathrooms: 3
    • Full bathrooms: 2
    • 1/2 bathrooms: 1
    Primary bedroom
    • Features: Walk-In Closet(s)
    • Level: Second
    • Area: 135.2 Square Feet
    • Dimensions: 13x10.4
    Kitchen
    • Level: First
    • Area: 150 Square Feet
    • Dimensions: 10x15
    Living room
    • Level: First
    • Area: 154 Square Feet
    • Dimensions: 11x14
    Heating
    • Central, Electric
    Cooling
    • Central Air
    Appliances
    • Included: Dishwasher, Dryer, Microwave, Range, Refrigerator, Washer
    • Laundry: Inside, Laundry Closet, Upper Level
    Features
    • Living Room/Dining Room Combo, PrimaryBedroom Upstairs, Stone Counters, Tray Ceiling(s)
    • Flooring: Carpet, Ceramic Tile
    • Doors: Sliding Doors
    • Windows: Blinds
    • Has fireplace: No
    Interior area
    • Total structure area: 2,364
    • Total interior livable area: 1,818 sqft

    Property

    Parking
    • Total spaces: 1
    • Parking features: Garage - Attached
    • Attached garage spaces: 1
    • Details: Garage Dimensions: 12X22
    Features
    • Levels: Two
    • Stories: 2
    • Exterior features: Rain Gutters, Sidewalk
    Lot
    • Size: 2,221 Square Feet
    • Features: Near Public Transit, Sidewalk
    Details
    • Parcel number: 292431230901770
    • Zoning: P-D
    • Special conditions: None

    Construction

    Type & style
    • Home type: Townhouse
    • Architectural style: Traditional
    • Property subtype: Townhouse
    • Attached to another structure: Yes
    Materials
    • Block, Concrete
    • Foundation: Slab
    • Roof: Tile
    Condition
    • New construction: No
    • Year built: 2017

    Utilities & green energy

    • Sewer: Public Sewer
    • Water: Public
    • Utilities for property: Electricity Connected, Private, Public, Sewer Connected, Sprinkler Recycled, Water Connected

    Community & HOA

    Community
    • Features: Deed Restrictions, Golf Carts OK, Golf, Irrigation-Reclaimed Water, Playground, Pool, Tennis Court(s)
    • Pet fee: $0 monthly
    • Subdivision: EAGLE CRK VILLAGE L PH 3A
    HOA
    • Has HOA: Yes
    • Amenities included: Basketball Court, Clubhouse, Fitness Center, Gated, Playground, Pool, Recreation Facilities, Tennis Court(s), Vehicle Restrictions
    • Services included: Community Pool, Maintenance Structure, Maintenance Grounds
    • HOA fee: $445 monthly
    • HOA name: Homeowners Association of Eagle Creek, Inc.
    • HOA phone: 407-207-7078
    Location
    • Region: Orlando

    Financial & listing details

    • Price per square foot: $226/sqft
    • Tax assessed value: $383,050
    • Annual tax amount: $5,306
    • Date on market: 3/17/2025
    • Cumulative days on market: 9 days
    • Listing terms: Cash,Conventional,FHA,VA Loan
    • Ownership: Fee Simple
    • Total actual rent: 0
    • Electric utility on property: Yes
    • Road surface type: Asphalt

    Price history

    DateEventPrice
    4/11/2025Sold$410,000+3.8%$226/sqft
    Source: Stellar MLS #O6288511 Report a problem
    3/26/2025Pending sale$395,000$217/sqft
    Source: Stellar MLS #O6288511 Report a problem
    3/20/2025Price change$395,000-1.3%$217/sqft
    Source: Stellar MLS #O6288511 Report a problem
    3/17/2025Listed for sale$400,000-7%$220/sqft
    Source: Stellar MLS #O6288511 Report a problem
    8/5/2024Listing removed--
    Source: Stellar MLS #O6178027 Report a problem
    5/15/2024Price change$429,999-2.1%$237/sqft
    Source: Stellar MLS #O6178027 Report a problem
    2/11/2024Listed for sale$439,000-2.3%$241/sqft
    Source: Stellar MLS #O6178027 Report a problem
    1/1/2023Listing removed--
    Source: Stellar MLS #O6046581 Report a problem
    11/1/2022Price change$449,500-1%$247/sqft
    Source: Stellar MLS #O6046581 Report a problem
    9/17/2022Price change$454,000-1.1%$250/sqft
    Source: Stellar MLS #O6046581 Report a problem
    8/3/2022Price change$459,000-2.3%$252/sqft
    Source: Stellar MLS #O6046581 Report a problem
    7/26/2022Listed for sale$470,000+102.6%$259/sqft
    Source: Stellar MLS #O6046581 Report a problem
    10/4/2019Listing removed$1,850$1/sqft
    Source: EMPIRE NETWORK REALTY #S5022345 Report a problem
    10/3/2019Price change$1,850-6.3%$1/sqft
    Source: EMPIRE NETWORK REALTY #S5022345 Report a problem
    8/31/2019Listed for rent$1,975$1/sqft
    Source: EMPIRE NETWORK REALTY #S5022345 Report a problem
    10/19/2017Sold$232,000$128/sqft
    Source: Public Record Report a problem

    Public tax history

    YearProperty taxesTax assessment
    2024$5,947 +12.1%$327,308 +10%
    2023$5,306 +14.7%$297,553 +10%
    2022$4,625 +11.5%$270,503 +10%
    2021$4,148 +2.7%$245,912 +3.6%
    2020$4,039 +20.9%$237,384 +3%
    2019$3,340 +0.9%$230,505 +1.9%
    2018$3,311 $226,207 +883.5%
    2017$3,311 +449.4%$23,000 -17.9%
    2016$603 $28,000
    Find assessor info on the county website

    Neighborhood: 32832

    Nearby schools

    GreatSchools rating
    Schools provided by the listing agent
    • Elementary: Eagle Creek Elementary
    • Middle: Lake Nona Middle School
    • High: Lake Nona High

    Source: Stellar MLS. This data may not be complete. We recommend contacting the local school district to confirm school assignments for this home.

    Get a cash offer in 3 minutes
    Find out how much your home could sell for in as little as 3 minutes with a no-obligation cash offer.
    Estimated market value
    $406,000
    Get a cash offer in 3 minutes
    Find out how much your home could sell for in as little as 3 minutes with a no-obligation cash offer.
    Estimated market value
    $406,000