Skip main navigation
Sold for $510,000
  • $510,000

    14023 W VIA TERCERO --, Sun City West, AZ 85375

    2beds
    1,765sqft
    Single Family Residence
    Built in 1995
    8,250 Square Feet Lot
    $515,400 Zestimate®
    $289/sqft
    $3,288 Estimated rent

    Home value

    $515,400

    $469,000 - $567,000

    $3,288/mo

    Zestimate® history
    Loading
    Loading...

    Owner options

    List your home for rent

    $3,288/mo

    Rent Zestimate®

    Find your next renter with Zillow Rental Manager. Plus, with online applications, you can quickly screen prospective tenants – for free.

    Learn more

    $3,288/mo

    Rent Zestimate®

    Refinance and save

    $2,965/mo

    Est. payment

    Refinancing to a lower rate could help reduce your monthly payments and save thousands over the life of the loan.

    See today's rates

    $2,965/mo

    Est. payment

    Explore your selling options

    Work with a Zillow partner agent

    Leverage their expertise and Zillow's premium Showcase listings to get your home seen by more buyers.

    Get started

    List with your own agent

    Get your home in front of millions of buyers by listing it on Zillow.

    Learn how to do it

    Sell it yourself

    Take full control of how buyers see your home on Zillow by listing For Sale by Owner (FSBO).

    List your home

    What's special

    Golf course lotGreat floor planManicured desert landscapeTall ceilingsAbundant natural lightGolf course viewsRecessed lighting
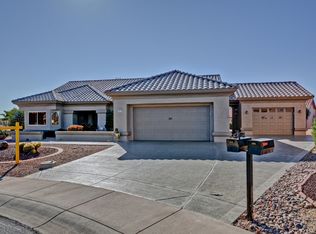
    This is your ideal retirement haven in the 55+ Sun City West! Sits on a golf course lot, this beautiful home displays great curb appeal, manicured desert landscape, flagstone front patio, and a 2-car garage w/paver driveway. The fabulous interior features plantation shutters, tall ceilings, designer paint, wood flooring, and abundant natural light. Great floor plan with a combined living/dining room and a desirable great room. The kitchen boasts built-in appliances, quartz counters, gray cabinetry, a pantry, recessed lighting, and a peninsula w/breakfast bar. Behind is the coffee bar station! The main bedroom has a bay window and an ensuite with dual sinks & walk-in closet. Relax while enjoying the golf course views in your large paver-covered patio! Welcome home!

    Zillow last checked:

    Listing updated:

    Listed by:

    Michael Reppy 623-255-9536,

    HomeSmart

    Bought with:

    Micah Keller, SA711753000

    Realty ONE Group

    Source: ARMLS,MLS#: 6905706MLS Logo

    Facts & features

    Interior

    Bedrooms & bathrooms
    • Bedrooms: 2
    • Bathrooms: 2
    • Full bathrooms: 2
    Primary bedroom
    • Level: First
    • Area: 211.95
    • Dimensions: 15.70 x 13.50
    Bedroom 2
    • Level: First
    • Area: 151.13
    • Dimensions: 11.90 x 12.70
    Breakfast room
    • Level: First
    • Area: 98.28
    • Dimensions: 10.80 x 9.10
    Dining room
    • Level: First
    • Area: 116.48
    • Dimensions: 9.10 x 12.80
    Family room
    • Level: First
    • Area: 159.9
    • Dimensions: 12.30 x 13.00
    Garage
    • Level: First
    • Area: 446.6
    • Dimensions: 20.30 x 22.00
    Kitchen
    • Level: First
    • Area: 143.85
    • Dimensions: 13.70 x 10.50
    Living room
    • Level: First
    • Area: 189.06
    • Dimensions: 13.80 x 13.70
    Heating
    • Natural Gas
    Cooling
    • Central Air, Ceiling Fan(s), Programmable Thmstat
    Appliances
    • Included: Dryer, Washer, Water Softener Owned, Refrigerator, Built-in Microwave, Dishwasher, Disposal
    • Laundry: Inside
    Features
    • Non-laminate Counter, High Speed Internet, Double Vanity, Eat-in Kitchen, Breakfast Bar, 9+ Flat Ceilings, No Interior Steps, Vaulted Ceiling(s), Pantry, 3/4 Bath Master Bdrm
    • Flooring: Tile, Wood
    • Windows: Double Pane Windows
    • Has basement: No
    • Has fireplace: No
    Interior area
    • Total structure area: 1,765
    • Total interior livable area: 1,765 sqft

    Property

    Parking
    • Total spaces: 2
    • Parking features: Garage Door Opener, Direct Access, Attch'd Gar Cabinets
    • Garage spaces: 2
    Features
    • Stories: 1
    • Patio & porch: Covered
    • Spa features: None
    • Fencing: Block,Partial
    Lot
    • Size: 8,250 Square Feet
    • Features: North/South Exposure, Sprinklers In Rear, Sprinklers In Front, On Golf Course, Gravel/Stone Front, Gravel/Stone Back, Auto Timer H2O Front
    Details
    • Parcel number: 23226739
    • Special conditions: Age Restricted (See Remarks)

    Construction

    Type & style
    • Home type: SingleFamily
    • Architectural style: Ranch,Spanish
    • Property subtype: Single Family Residence
    Materials
    • Stucco, Wood Frame, Painted
    • Roof: Tile
    Condition
    • Year built: 1995
    Details
    • Builder name: Del Webb

    Utilities & green energy

    • Sewer: Public Sewer
    • Water: Pvt Water Company

    Community & HOA

    Community
    • Features: Pool, Racquetball, Golf, Pickleball, Community Spa, Community Spa Htd, Community Media Room, Concierge, Tennis Court(s), Playground, Biking/Walking Path, Fitness Center
    • Security: Security System Owned
    • Senior community: Yes
    • Subdivision: Sun City West Unit 5
    HOA
    • Has HOA: No
    • Services included: No Fees
    Location
    • Region: Sun City West

    Financial & listing details

    • Price per square foot: $289/sqft
    • Tax assessed value: $388,100
    • Annual tax amount: $3,162
    • Date on market: 5/25/2026
    • Cumulative days on market: 29 days
    • Listing terms: Cash,Conventional,VA Loan
    • Ownership: Fee Simple

    Price history

    DateEventPrice
    10/9/2025Sold$510,000-3.8%$289/sqft
    Source: ARMLS #6905706 Report a problem
    9/12/2025Pending sale$529,900$300/sqft
    Source: ARMLS #6905706 Report a problem
    8/14/2025Listed for sale$529,900+100%$300/sqft
    Source: ARMLS #6905706 Report a problem
    2/12/2014Sold$265,000-1.8%$150/sqft
    Source: Public Record Report a problem
    12/29/2013Pending sale$269,900$153/sqft
    Source: All 4 You Realty Report a problem
    12/28/2013Listed for sale$269,900+5.8%$153/sqft
    Source: John and June Slupka Report a problem
    10/15/2009Sold$255,000+66.4%$144/sqft
    Source: ARMLS #4263346 Report a problem
    4/4/1996Sold$153,247$87/sqft
    Source: Public Record Report a problem

    Public tax history

    YearProperty taxesTax assessment
    2025$2,030 -0.8%$38,810 -9.4%
    2024$2,047 +3.7%$42,830 +49.2%
    2023$1,974 -31.7%$28,715 -3.8%
    2022$2,891 -14.2%$29,850 +8%
    2021$3,372 +2.5%$27,650 +4.3%
    2020$3,290 +2.4%$26,510 +9.5%
    2019$3,215 $24,200 +3.1%
    2018$3,215 +3.9%$23,480 +5.2%
    2017$3,094 +13.1%$22,330 +6.7%
    2016$2,736 +1.8%$20,920 +5.3%
    2015$2,689 $19,860 +7.3%
    2014-- $18,510 -0.3%
    2013-- $18,570 -3.9%
    2012-- $19,330 -6.3%
    2011-- $20,630 -1.5%
    2010-- $20,950 -14%
    2009-- $24,360 -18.9%
    2008-- $30,050 +1.3%
    2007-- $29,650 +47.1%
    2006-- $20,150
    2005-- $20,150 -1.5%
    2004-- $20,450
    2003-- $20,450 +25.5%
    2002-- $16,300
    Find assessor info on the county website

    Neighborhood: 85375

    Nearby schools

    GreatSchools rating
    Get a cash offer in 3 minutes
    Find out how much your home could sell for in as little as 3 minutes with a no-obligation cash offer.
    Estimated market value
    $515,400
    Get a cash offer in 3 minutes
    Find out how much your home could sell for in as little as 3 minutes with a no-obligation cash offer.
    Estimated market value
    $515,400