Everything You've Been Looking For—Come check this one out today!
Huntersville address, premier community of Vermillion, and all the amenities you could ask for! From the moment you pull up to this stunning corner lot, you'll fall in love with the charm and character this home has to offer—a true treasure on a street that instantly feels like home.
Step into a picturesque front yard and discover all the features you've been searching for. A two-car garage, multiple outdoor spaces, and beautiful curb appeal set the stage for what awaits inside.
The functional layout is what you'll appreciate most! A versatile flex space on the main level makes the perfect home office, den, or playroom. The formal dining room flows effortlessly into the open-concept kitchen, breakfast area, and living room, creating a bright and inviting atmosphere perfect for entertaining.
Upstairs, you'll find a primary suite designed for ultimate relaxation!
Come see this home and let's make it yours today!
Closed
$520,000
14024 Alley Son St, Huntersville, NC 28078
3beds
2,250sqft
Single Family Residence
Built in 2000
0.11 Acres Lot
$518,200 Zestimate®
$231/sqft
$2,223 Estimated rent
Home value
$518,200
$477,000 - $565,000
$2,223/mo
Zestimate® history
Owner options
List your home for rent
$2,223/mo
Rent Zestimate®
Find your next renter with Zillow Rental Manager. Plus, with online applications, you can quickly screen prospective tenants – for free.
$2,223/mo
Rent Zestimate®
Refinance and save
$3,823/mo
Est. payment
Refinancing to a lower rate could help reduce your monthly payments and save thousands over the life of the loan.
$3,823/mo
Est. payment
Explore your selling options
Work with a Zillow partner agent
Leverage their expertise and Zillow's premium Showcase listings to get your home seen by more buyers.
Get startedList with your own agent
Get your home in front of millions of buyers by listing it on Zillow.
Learn how to do itSell it yourself
Take full control of how buyers see your home on Zillow by listing For Sale by Owner (FSBO).
List your homeWhat's special
Zillow last checked:
Listing updated:
Listed by:
Flint Foley 704-608-4560,
EXP Realty LLC Ballantyne
Bought with:
Melody Fuhr
Howard Hanna Allen Tate Lake Norman
Source: Canopy MLS as distributed by MLS GRID,MLS#: 4240841
Facts & features
Interior
Bedrooms & bathrooms
- Bedrooms: 3
- Bathrooms: 3
- Full bathrooms: 2
- 1/2 bathrooms: 1
Primary bedroom
- Level: Upper
Bedroom s
- Level: Upper
Bedroom s
- Level: Upper
Bathroom full
- Level: Upper
Breakfast
- Level: Main
Dining room
- Level: Main
Kitchen
- Level: Main
Laundry
- Level: Main
Living room
- Level: Main
Office
- Level: Main
Heating
- Central, Forced Air
Cooling
- Central Air
Appliances
- Included: Dishwasher, Disposal, Dryer, Microwave, Refrigerator, Washer, Washer/Dryer
- Laundry: Mud Room, Laundry Room
Features
- Kitchen Island, Open Floorplan, Pantry, Walk-In Closet(s)
- Has basement: No
- Fireplace features: Living Room
Interior area
- Total structure area: 2,250
- Total interior livable area: 2,250 sqft
- Finished area above ground: 2,250
- Finished area below ground: 0
Property
Parking
- Total spaces: 6
- Parking features: Driveway, Attached Garage, On Street, Parking Lot, Garage on Main Level
- Attached garage spaces: 2
- Uncovered spaces: 4
Features
- Levels: Two
- Stories: 2
- Patio & porch: Deck, Patio
- Has private pool: Yes
- Pool features: Community, Outdoor Pool
- Fencing: Front Yard
Lot
- Size: 0.11 Acres
- Dimensions: 54 x 90 x 53 x 91
- Features: Corner Lot
Details
- Parcel number: 01905263
- Zoning: Resid
- Special conditions: Standard
Construction
Type & style
- Home type: SingleFamily
- Property subtype: Single Family Residence
Materials
- Other
- Foundation: Slab
Condition
- New construction: No
- Year built: 2000
Utilities & green energy
- Sewer: Public Sewer
- Water: City
Community & HOA
Community
- Features: Clubhouse, Fitness Center, Playground, Recreation Area, Sidewalks, Street Lights, Walking Trails
- Subdivision: Vermillion
HOA
- Has HOA: Yes
- HOA fee: $700 annually
- HOA name: Kuester Mgmt
- HOA phone: 704-894-9052
Location
- Region: Huntersville
Financial & listing details
- Price per square foot: $231/sqft
- Tax assessed value: $450,400
- Date on market: 4/2/2025
- Cumulative days on market: 20 days
- Listing terms: Cash,Conventional,FHA,VA Loan
- Road surface type: Concrete, Paved
Price history
| Date | Event | Price |
|---|---|---|
| 5/20/2025 | Sold | $520,000-2.8%$231/sqft |
Source:  Canopy MLS as distributed by MLS GRID #4240841 Report a problem Canopy MLS as distributed by MLS GRID #4240841 Report a problem | ||
| 4/15/2025 | Price change | $535,000-2.7%$238/sqft |
Source: Canopy MLS as distributed by MLS GRID #4240841 Report a problem | ||
| 4/2/2025 | Listed for sale | $550,000+26.4%$244/sqft |
Source: Canopy MLS as distributed by MLS GRID #4240841 Report a problem | ||
| 4/28/2023 | Sold | $435,000-1.1%$193/sqft |
Source: Canopy MLS as distributed by MLS GRID #4009941 Report a problem | ||
| 4/10/2023 | Pending sale | $439,900$196/sqft |
Source: Canopy MLS as distributed by MLS GRID #CAR4009941 Report a problem | ||
| 3/22/2023 | Listed for sale | $439,900$196/sqft |
Source: Canopy MLS as distributed by MLS GRID #CAR4009941 Report a problem | ||
Public tax history
Tax history is unavailable.
Neighborhood: 28078
Nearby homes
- $520,0003 bd3 ba2.2k sqft14024 Alley Son, Huntersville, NC 28078Sold
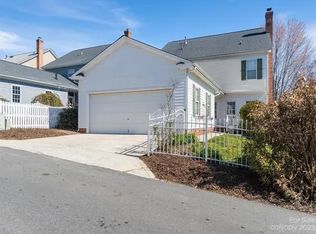
- $502,0004 bd2 ba2.2k sqft14028 Alley Son, Huntersville, NC 28078Off Market
- $481,0003 bd3 ba2k sqft14036 Alley Son, Huntersville, NC 28078Off Market
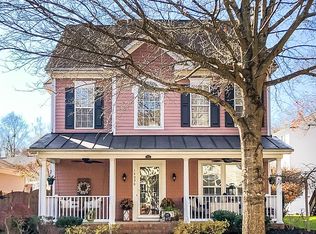
- $346,9003 bd3 ba1.9k sqft14046 Alley Son, Huntersville, NC 28078Off Market
- $349,6003 bd4 ba1.9k sqft14046 Alley Son St #178, Huntersville, NC 28078Off Market
- $343,4003 bd4 ba1.9k sqft14050 Alley Son, Huntersville, NC 28078Off Market
- $342,3003 bd3 ba1.9k sqft14054 Alley Son, Huntersville, NC 28078Off Market
- $508,6004 bd3 ba2.2k sqft14032 Alley Son, Huntersville, NC 28078Off Market
Nearby schools
GreatSchools rating
- 4/10Legette Blythe ElementaryGrades: PK-5Distance: 2.6 mi
- 2/10John M Alexander MiddleGrades: 6-8Distance: 2.7 mi
- 6/10North Mecklenburg HighGrades: 9-12Distance: 2.9 mi
Get a cash offer in 3 minutes
Find out how much your home could sell for in as little as 3 minutes with a no-obligation cash offer.
Estimated market value
$518,200
Get a cash offer in 3 minutes
Find out how much your home could sell for in as little as 3 minutes with a no-obligation cash offer.
Estimated market value
$518,200
- North Carolina
- Mecklenburg County
- Huntersville
- 28078
- 14024 Alley Son St
Nearby cities
Nearby zip codes
Other Huntersville Topics
