Fully updated Move In ready home in Midlothian, Chesterfield County
Welcome to 14024 Camouflage Court, a beautifully renovated home in the heart of Midlothian, VA, offering modern updates and timeless charm. Fully updated in 2021, this home features 3 spacious bedrooms, including a primary suite with a private en-suite bathroom, 2.5 tastefully updated baths, and updated appliances, all designed for comfort and style.
The thoughtfully redesigned kitchen is a showstopper, boasting stainless steel appliances, new granite countertops, custom cabinets, and a peninsula that flows seamlessly into the dining area—perfect for both everyday meals and entertaining. The main level is highlighted by durable and elegant Luxury Vinyl Plank (LVP) flooring, adding a modern touch and easy maintenance. Major updates in 2021 include a new roof, windows, and HVAC system, ensuring efficiency and peace of mind for years to come.
Exterior upgrades include a paved driveway, installed in 2022, offering ample parking, and a newly built shed with power, providing versatile storage or workshop space. The private backyard is a serene retreat, ideal for entertaining, gardening, or simply unwinding at the end of the day.
Situated in a sought-after community with convenient access to excellent schools, shopping, dining, and recreation, this home truly checks all the boxes. From its stunning interior to its thoughtfully updated exterior, 14024 Camouflage Court is ready to welcome you home. Schedule your showing today and see the perfect blend of modern upgrades and cozy charm for yourself!
Sold for $375,000
$375,000
14024 Camouflage Ct, Midlothian, VA 23112
3beds
1,400sqft
Single Family Residence
Built in 1994
0.38 Acres Lot
$391,800 Zestimate®
$268/sqft
$2,400 Estimated rent
Home value
$391,800
$364,000 - $419,000
$2,400/mo
Zestimate® history
Owner options
List your home for rent
$2,400/mo
Rent Zestimate®
Find your next renter with Zillow Rental Manager. Plus, with online applications, you can quickly screen prospective tenants – for free.
$2,400/mo
Rent Zestimate®
Refinance and save
$2,240/mo
Est. payment
Refinancing to a lower rate could help reduce your monthly payments and save thousands over the life of the loan.
$2,240/mo
Est. payment
Explore your selling options
Work with a Zillow partner agent
Leverage their expertise and Zillow's premium Showcase listings to get your home seen by more buyers.
Get startedList with your own agent
Get your home in front of millions of buyers by listing it on Zillow.
Learn how to do itSell it yourself
Take full control of how buyers see your home on Zillow by listing For Sale by Owner (FSBO).
List your homeWhat's special
Paved drivewayThoughtfully redesigned kitchenPrivate backyardAmple parkingNew granite countertopsTastefully updated bathsSpacious bedrooms
Zillow last checked:
Listing updated:
Listed by:
Brent Hosein 804-350-4119,
United Real Estate Richmond,
Brian Hosein 804-873-1448,
United Real Estate Richmond
Bought with:
Amber Verheul, 0225254040
Keeton & Co Real Estate
Source: CVRMLS,MLS#: 2430263 Originating MLS: Central Virginia Regional MLS
Originating MLS: Central Virginia Regional MLSFacts & features
Interior
Bedrooms & bathrooms
- Bedrooms: 3
- Bathrooms: 3
- Full bathrooms: 2
- 1/2 bathrooms: 1
Primary bedroom
- Level: Second
- Dimensions: 0 x 0
Bedroom 2
- Level: Second
- Dimensions: 0 x 0
Bedroom 3
- Level: Second
- Dimensions: 0 x 0
Other
- Description: Tub & Shower
- Level: Second
Half bath
- Level: First
Kitchen
- Level: First
- Dimensions: 0 x 0
Laundry
- Level: First
- Dimensions: 0 x 0
Living room
- Level: First
- Dimensions: 0 x 0
Heating
- Electric, Heat Pump
Cooling
- Central Air
Appliances
- Included: Dryer, Dishwasher, Exhaust Fan, Electric Cooking, Electric Water Heater, Disposal, Ice Maker, Microwave, Oven, Refrigerator, Range Hood, Smooth Cooktop, Stove, Washer
- Laundry: Washer Hookup, Dryer Hookup
Features
- Ceiling Fan(s), Eat-in Kitchen, Fireplace, Granite Counters, High Speed Internet, Bath in Primary Bedroom, Pantry, Recessed Lighting, Wired for Data
- Flooring: Partially Carpeted, Vinyl
- Doors: Insulated Doors, Sliding Doors, Storm Door(s)
- Basement: Crawl Space
- Attic: Access Only
- Has fireplace: Yes
- Fireplace features: Masonry, Wood Burning, Insert
Interior area
- Total interior livable area: 1,400 sqft
- Finished area above ground: 1,400
Property
Parking
- Parking features: Driveway, Off Street, Oversized, Paved
- Has uncovered spaces: Yes
Features
- Levels: Two
- Stories: 2
- Patio & porch: Deck, Porch
- Exterior features: Deck, Porch, Storage, Shed, Paved Driveway
- Pool features: None
- Fencing: None
Lot
- Size: 0.38 Acres
- Features: Level, Cul-De-Sac
Details
- Parcel number: 728663438500000
- Zoning description: R9
Construction
Type & style
- Home type: SingleFamily
- Architectural style: Colonial,Two Story
- Property subtype: Single Family Residence
Materials
- Block, Drywall, Frame, Vinyl Siding
- Roof: Composition,Shingle
Condition
- Resale
- New construction: No
- Year built: 1994
Utilities & green energy
- Electric: Generator Hookup
- Sewer: Public Sewer
- Water: Public
Community & HOA
Community
- Subdivision: Fawn Creek
Location
- Region: Midlothian
Financial & listing details
- Price per square foot: $268/sqft
- Tax assessed value: $277,100
- Annual tax amount: $2,493
- Date on market: 1/12/2026
- Ownership: Individuals
- Ownership type: Sole Proprietor
Price history
| Date | Event | Price |
|---|---|---|
| 9/2/2025 | Sold | $375,000+5.6%$268/sqft |
Source: Agent Provided Report a problem | ||
| 1/21/2025 | Sold | $355,000+0%$254/sqft |
Source:  CVRMLS #2430263 Report a problem CVRMLS #2430263 Report a problem | ||
| 11/29/2024 | Pending sale | $354,900$254/sqft |
Source: CVRMLS #2430263 Report a problem | ||
| 11/21/2024 | Listed for sale | $354,900+21.1%$254/sqft |
Source: CVRMLS #2430263 Report a problem | ||
| 8/27/2021 | Sold | $293,000+80.3%$209/sqft |
Source: CVRMLS #2122030 Report a problem | ||
| 5/26/2021 | Sold | $162,500+5.5%$116/sqft |
Source: Public Record Report a problem | ||
| 6/2/2010 | Sold | $154,000$110/sqft |
Source: Public Record Report a problem | ||
Public tax history
| Year | Property taxes | Tax assessment |
|---|---|---|
| 2025 | $2,781 +11.5% | $312,500 +12.8% |
| 2024 | $2,494 +8.8% | $277,100 +10% |
| 2023 | $2,293 +6.9% | $252,000 +8.1% |
| 2022 | $2,145 +9.8% | $233,100 +13.4% |
| 2021 | $1,953 +7.5% | $205,600 +7.5% |
| 2020 | $1,816 +2.5% | $191,200 +2.5% |
| 2019 | $1,773 +1.1% | $186,600 +4.1% |
| 2018 | $1,753 +13.3% | $179,300 +6.2% |
| 2017 | $1,548 | $168,900 +6.5% |
| 2016 | $1,548 +5.8% | $158,600 +5.9% |
| 2015 | $1,462 +2.6% | $149,700 +2.7% |
| 2014 | $1,425 | $145,800 -3.9% |
| 2013 | -- | $151,700 -2.9% |
| 2012 | -- | $156,200 -4.2% |
| 2011 | -- | $163,100 -4.8% |
| 2010 | -- | $171,400 -7.1% |
| 2009 | -- | $184,500 |
| 2008 | -- | $184,500 +9.9% |
| 2007 | -- | $167,900 +38.1% |
| 2005 | -- | $121,600 +11.6% |
| 2004 | -- | $109,000 +3.5% |
| 2003 | -- | $105,300 +7.1% |
| 2002 | -- | $98,300 +5.8% |
| 2001 | -- | $92,900 |
Find assessor info on the county website
Neighborhood: 23112
Nearby homes
- $372,0003 bd2 ba1.4k sqft14019 Camouflage Ct, Midlothian, VA 23112Off Market
- $379,0003 bd3 ba1.6k sqft14018 Camouflage Ct, Midlothian, VA 23112Off Market
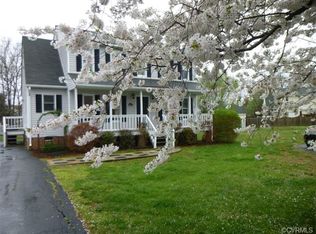
- $492,3005 bd3 ba2.4k sqft9149 Stonecreek Club Pl, Chesterfield, VA 23832Off Market

- $366,2004 bd2 ba1.5k sqft14007 Camouflage Ct, Midlothian, VA 23112Off Market
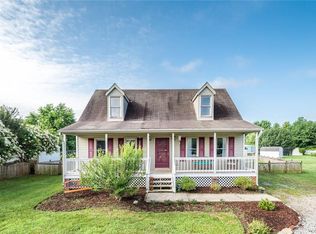
- $344,9003 bd3 ba1.4k sqft14012 Camouflage Ct, Midlothian, VA 23112Off Market
- $513,9003 bd3 ba2.4k sqft9143 Stonecreek Club Pl, Chesterfield, VA 23832Off Market
- $465,1003 bd2 ba2.1k sqft9160 Stonecreek Club Pl, Chesterfield, VA 23832Off Market
- $375,0004 bd2 ba1.5k sqft14006 Camouflage Ct, Midlothian, VA 23112Sold
Nearby schools
GreatSchools rating
- 8/10Spring Run Elementary SchoolGrades: PK-5Distance: 0.2 mi
- 5/10Bailey Bridge Middle SchoolGrades: 6-8Distance: 2.8 mi
- 4/10Manchester High SchoolGrades: 9-12Distance: 2.4 mi
Schools provided by the listing agent
- Elementary: Spring Run
- Middle: Bailey Bridge
- High: Manchester
Source: CVRMLS. This data may not be complete. We recommend contacting the local school district to confirm school assignments for this home.
Get a cash offer in 3 minutes
Find out how much your home could sell for in as little as 3 minutes with a no-obligation cash offer.
Estimated market value
$391,800
Get a cash offer in 3 minutes
Find out how much your home could sell for in as little as 3 minutes with a no-obligation cash offer.
Estimated market value
$391,800
- Virginia
- Chesterfield County
- Chesterfield
- 23112
- 14024 Camouflage Ct
Nearby cities
Nearby zip codes
Other Chesterfield Topics
