MORE SPACE. MORE STORAGE. MORE ROOM TO LIVE! This all-brick 3BR/3BA home sits on approximately 1 acre and offers 1,674 sq ft of comfortable living space. Inside, you’ll find wood flooring throughout much of the home, a functional kitchen with TWO pantries, and a spacious laundry/back entry. Outside, enjoy an attached carport, detached carport/RV cover, storage building, and young apple, peach and pear trees. Country feel with convenient access to Athens—come see what makes this property stand out!
For sale
$297,000
14024 Elk River Mills Rd, Athens, AL 35614
3beds
1,674sqft
Single Family Residence
Built in 2013
1 Acres Lot
$-- Zestimate®
$177/sqft
$-- HOA
What's special
Attached carportStorage building
- 9 days
- 270
- 10
Likely to sell faster than
Zillow last checked:
Listing updated:
Listed by:
Donna Poston 256-468-7501,
CRYE-LEIKE REALTORS - Athens
Source: ValleyMLS,MLS#: 21929405
Facts & features
Interior
Bedrooms & bathrooms
- Bedrooms: 3
- Bathrooms: 3
- Full bathrooms: 3
Rooms
- Room types: Master Bedroom, Living Room, Bedroom 2, Dining Room, Bedroom 3, Kitchen, Laundry
Primary bedroom
- Features: Ceiling Fan(s), Wood Floor, Walk in Closet 2
- Level: First
- Area: 182
- Dimensions: 13 x 14
Bedroom 2
- Features: Ceiling Fan(s), Wood Floor, Walk in Closet 2
- Level: First
- Area: 130
- Dimensions: 10 x 13
Bedroom 3
- Features: Ceiling Fan(s), Wood Floor
- Level: First
- Area: 120
- Dimensions: 10 x 12
Dining room
- Features: Crown Molding, Wood Floor
- Level: First
- Area: 150
- Dimensions: 10 x 15
Kitchen
- Features: Crown Molding, Granite Counters, Pantry, Wood Floor
- Level: First
- Area: 180
- Dimensions: 12 x 15
Living room
- Features: Ceiling Fan(s), Crown Molding, Fireplace, Wood Floor
- Level: First
- Area: 238
- Dimensions: 14 x 17
Laundry room
- Area: 42
- Dimensions: 7 x 6
Heating
- Electric
Cooling
- Electric
Features
- Has basement: No
- Has fireplace: Yes
- Fireplace features: Gas Log
Interior area
- Total interior livable area: 1,674 sqft
Property
Parking
- Total spaces: 1
- Parking features: Carport, Driveway-Gravel
- Carport spaces: 1
Lot
- Size: 1 Acres
Details
- Parcel number: 0608280000016.000
Construction
Type & style
- Home type: SingleFamily
- Architectural style: Craftsman
- Property subtype: Single Family Residence
Materials
- Foundation: Slab
Condition
- New construction: No
- Year built: 2013
Utilities & green energy
- Sewer: Septic Tank
Community & HOA
Community
- Subdivision: Metes And Bounds
HOA
- Has HOA: No
Location
- Region: Athens
Financial & listing details
- Price per square foot: $177/sqft
- Tax assessed value: $223,300
- Date on market: 9/17/2026
Estimated market value
Not available
Estimated sales range
Not available
Not available
Price history
| Date | Event | Price |
|---|---|---|
| 9/17/2026 | Listed for sale | $297,000$177/sqft |
Source:  ValleyMLS #21929405 Report a problem ValleyMLS #21929405 Report a problem | ||
| 9/17/2026 | Listing removed | $297,000$177/sqft |
Source: ValleyMLS #21922155 Report a problem | ||
| 7/16/2026 | Price change | $297,000-1%$177/sqft |
Source: ValleyMLS #21922155 Report a problem | ||
| 6/28/2026 | Listed for sale | $300,000+15.8%$179/sqft |
Source: ValleyMLS #21922155 Report a problem | ||
| 1/12/2022 | Sold | $259,000-0.3%$155/sqft |
Source: ValleyMLS #1788398 Report a problem | ||
| 11/19/2021 | Pending sale | $259,900$155/sqft |
Source: ValleyMLS #1788398 Report a problem | ||
| 10/2/2021 | Price change | $259,900-3.7%$155/sqft |
Source: ValleyMLS #1788398 Report a problem | ||
| 8/12/2021 | Listed for sale | $269,900$161/sqft |
Source: ValleyMLS #1788398 Report a problem | ||
Public tax history
| Year | Property taxes | Tax assessment |
|---|---|---|
| 2025 | -- | $22,060 +7% |
| 2024 | -- | $20,620 +4.7% |
| 2023 | -- | $19,700 -33.1% |
| 2022 | $884 +156.8% | $29,460 +122.5% |
| 2020 | $344 +34.5% | $13,240 +28.5% |
| 2018 | $256 -10.5% | $10,300 |
| 2017 | $286 | $10,300 -90% |
| 2016 | $286 | $102,850 +898.5% |
| 2015 | $286 | $10,300 |
Find assessor info on the county website
Monthly payment
Est. payment
Payment breakdown
Explore the cost of this home by adjusting the details. Changes won't be saved.Climate risks
Neighborhood: 35614
Nearby schools
Schools provided by the listing agent
- Elementary: Sugar Creek Elementary
- Middle: West Limestone
- High: West Limestone
Source: ValleyMLS. This data may not be complete. We recommend contacting the local school district to confirm school assignments for this home.
Similar homes
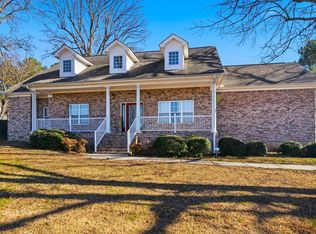
- $287,0003 bd2 ba1.7k sqft16235 Kyle Moran Dr, Athens, AL 35614For Sale
 MLS ID #21928984, Laura Rogers. ValleyMLS
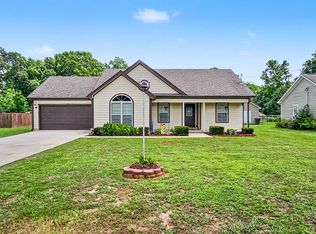
 - $260,0003 bd3 ba1.4k sqft20048 Townsend Ford Rd, Athens, AL 35614For Sale
 MLS ID #21906103, Atlas Campbell. ValleyMLS
 - $299,9003 bd3 ba1.7k sqft10150 Snake Rd, Athens, AL 35611For Sale
 MLS ID #21928087, Verna Stephens. ValleyMLS
 - $300,0003 bd2 ba1.4k sqft15530 Curtis Ln, Athens, AL 35611For Sale
 MLS ID #21920793, Mason Hill. ValleyMLS
