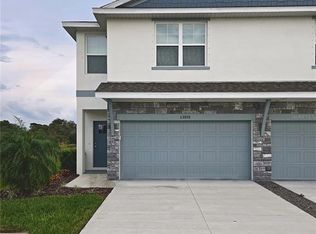
Discover the Hanover floor plan by Rocklyn Homes in Emerald Fields, located in Hudson along Florida's Nature Coast. This move-in-ready home offers 3 bedrooms, 2.5 bathrooms, a versatile upstairs loft, and a 2-car garage. The open-concept main living area features a well-appointed kitchen with quartz countertops, a large prep-and-serve island, stainless steel appliances, and soft-close cabinetry. Adjoining dining and living spaces provide a comfortable setting for everyday living and entertaining, while a covered lanai extends the living space outdoors. The spacious primary suite includes a generous walk-in closet and an en-suite bath with dual vanities and a tiled walk-in shower. The upstairs loft offers flexible space for a home office, media area, or additional living room. Enjoy convenient access to waterfront dining, coastal boat ramps, and the Suncoast Parkway for travel to Tampa and surrounding areas. Schedule your private showing today!
House for rent
Singlefamily
Available now
Cats, dogs OK
Air conditioner, central air
In unit laundry
Attached garage parking
Central
What's special
Large prep-and-serve islandVersatile upstairs loftQuartz countertopsSpacious primary suiteWell-appointed kitchenTiled walk-in showerStainless steel appliances
- 11 days |
- -- |
- -- |
Zillow last checked:
Listing updated:
Travel times

Let’s turn your rent into credit progress
Build credit history with every on-time payment and get credit for the payment you’re already making.
Facts & features
Interior
Bedrooms & bathrooms
- Bedrooms: 3
- Bathrooms: 3
- Full bathrooms: 2
- 1/2 bathrooms: 1
Rooms
- Room types: Den/Library/Office
Heating
- Central
Cooling
- Air Conditioner, Central Air
Appliances
- Included: Dishwasher, Dryer, Garbage Disposal, Microwave Oven, Range, Refrigerator, Washer
- Laundry: In Unit, Laundry Room
Features
- Ceiling Fan(s), Ceiling Fan(s), Crown Molding, High Ceilings, Open Floorplan, Walk In Closet, Walk-In Closet(s)
- Flooring: Luxury Vinyl
Interior area
- Total interior livable area: 1,789 sqft
Video & virtual tour
Property
Parking
- Parking features: Attached, Garage
- Has attached garage: Yes
- Details: Contact manager
Features
- Stories: 2
- Exterior features: Irrigation System, Irrigation-Reclaimed Water, Near Marina, Sidewalk
Lot
- Features: Landscaped, Near Golf Course, Near Public Transit
Details
- Additional structures: Garage(s)
Construction
Type & style
- Home type: SingleFamily
- Property subtype: SingleFamily
Condition
- Year built: 2025
Community & HOA
Community
- Features: Golf, Sidewalks
HOA
- Amenities included: Dog Park
Location
- Region: Hudson
Financial & listing details
- Lease term: 12 Months
Nearby apartments for rent

Price history
| Date | Event | Price |
|---|---|---|
| 11/10/2026 | Listed for rent | $1,995$1/sqft |
Source: Stellar MLS #R4912330 Report a problem | ||
| 4/2/2026 | Listing removed | $359,900$201/sqft |
Source:  Rocklyn Homes Report a problem | ||
| 9/23/2025 | Listed for sale | $359,900-4%$201/sqft |
Source:  Stellar MLS #R4909965 Report a problem | ||
| 6/24/2025 | Listing removed | $374,900$210/sqft |
Source: Rocklyn Homes Report a problem | ||
| 1/22/2025 | Listed for sale | $374,900$210/sqft |
Source: Stellar MLS #R4908740 Report a problem | ||