Welcome to this absolutely stunning 2-story home tucked away on a quiet cul-de-sac in the highly sought-after Blue Valley School District! Offering 5 bedrooms, 4.5 bathrooms, 4,626 square feet, and a spacious 3-car garage, this meticulously maintained home is move-in ready and loaded with upgrades throughout.
The beautifully updated exterior features a brand-new 30-year composition roof with transferable warranty, newer exterior metal fencing, fresh exterior paint, Wi-Fi controlled in-ground sprinkler system, underground dog fence, and breathtaking curb appeal. Inside, you’ll immediately notice the care and quality poured into every detail, including some freshly repainted interior spaces, plantation shutters throughout, thermal windows with convenient internal screens for easy cleaning, surround sound wiring hook-up, and abundant storage options—including mounted garage ceiling lift storage systems.
The thoughtfully designed floor plan offers exceptional living space with a formal living/great room, formal dining room, inviting hearth/living room combo, and an incredible kitchen featuring a large island, walk-in pantry, and appliances that all stay—including the kitchen refrigerator and newer washer/dryer. The luxurious primary suite includes heated bathroom floors for year-round comfort.
Step outside and prepare to fall in love with the backyard oasis that truly “takes your breath away.” Enjoy your peaceful new backyard with the newly updated deck. Every inch of this home has been serviced, cared for, and exceptionally maintained. HOA amenities include a neighborhood swimming pool plus trash and recycling services.
This home offers the perfect combination of luxury, functionality, privacy, and location—don’t miss your opportunity to make it yours!
Sold
Price Unknown
14024 Melrose St, Overland Park, KS 66221
5beds
4,626sqft
Single Family Residence
Built in 2000
0.38 Acres Lot
$900,100 Zestimate®
$--/sqft
$5,069 Estimated rent
Home value
$900,100
$846,000 - $954,000
$5,069/mo
Zestimate® history
Owner options
List your home for rent
$5,069/mo
Rent Zestimate®
Find your next renter with Zillow Rental Manager. Plus, with online applications, you can quickly screen prospective tenants – for free.
$5,069/mo
Rent Zestimate®
Refinance and save
$1,820/mo
Est. payment
Refinancing to a lower rate could help reduce your monthly payments and save thousands over the life of the loan.
$1,820/mo
Est. payment
Explore your selling options
Work with a Zillow partner agent
Leverage their expertise and Zillow's premium Showcase listings to get your home seen by more buyers.
Get startedList with your own agent
Get your home in front of millions of buyers by listing it on Zillow.
Learn how to do itSell it yourself
Take full control of how buyers see your home on Zillow by listing For Sale by Owner (FSBO).
List your homeWhat's special
Zillow last checked:
Listing updated:
Listed by:
Kimberly Flanner 816-384-1662,
ReeceNichols - Lees Summit,
Rob Ellerman Team 816-304-4434,
ReeceNichols - Lees Summit
Bought with:
Julie McLarney, SP00044845
Compass Realty Group
Source: Heartland MLS as distributed by MLS GRID,MLS#: 2618469
Facts & features
Interior
Bedrooms & bathrooms
- Bedrooms: 5
- Bathrooms: 5
- Full bathrooms: 4
- 1/2 bathrooms: 1
Primary bedroom
- Level: Second
- Area: 240 Square Feet
- Dimensions: 15 x 16
Bedroom 2
- Level: Second
- Area: 192 Square Feet
- Dimensions: 12 x 16
Bedroom 3
- Level: Second
- Area: 180 Square Feet
- Dimensions: 12 x 15
Bedroom 4
- Level: Second
- Area: 204 Square Feet
- Dimensions: 12 x 17
Bedroom 5
- Level: Basement
- Area: 210 Square Feet
- Dimensions: 14 x 15
Breakfast room
- Level: First
- Area: 78 Square Feet
- Dimensions: 6 x 13
Dining room
- Level: First
- Area: 168 Square Feet
- Dimensions: 12 x 14
Exercise room
- Level: Basement
- Area: 247 Square Feet
- Dimensions: 13 x 19
Great room
- Level: First
- Area: 320 Square Feet
- Dimensions: 16 x 20
Hearth room
- Level: First
- Area: 210 Square Feet
- Dimensions: 14 x 15
Kitchen
- Level: First
- Area: 336 Square Feet
- Dimensions: 16 x 21
Office
- Level: First
- Area: 156 Square Feet
- Dimensions: 12 x 13
Recreation room
- Level: Basement
- Area: 323 Square Feet
- Dimensions: 17 x 19
Sitting room
- Level: Second
- Area: 130 Square Feet
- Dimensions: 10 x 13
Heating
- Forced Air, Zoned
Cooling
- Electric, Zoned
Appliances
- Included: Dishwasher, Disposal, Microwave
- Laundry: Main Level, Off The Kitchen
Features
- Ceiling Fan(s), Kitchen Island, Pantry, Walk-In Closet(s), Wet Bar
- Flooring: Carpet, Wood
- Windows: Thermal Windows
- Basement: Finished,Full,Sump Pump,Walk-Out Access
- Number of fireplaces: 3
- Fireplace features: Basement, Gas, Gas Starter, Great Room, Hearth Room
Interior area
- Total structure area: 4,626
- Total interior livable area: 4,626 sqft
- Finished area above ground: 3,666
- Finished area below ground: 960
Property
Parking
- Total spaces: 3
- Parking features: Attached, Garage Faces Side
- Attached garage spaces: 3
Features
- Patio & porch: Deck, Patio
- Fencing: Metal
Lot
- Size: 0.38 Acres
- Features: Cul-De-Sac
Details
- Parcel number: Np13370000 0023
Construction
Type & style
- Home type: SingleFamily
- Architectural style: Traditional
- Property subtype: Single Family Residence
Materials
- Stone & Frame, Stucco
- Roof: Composition
Condition
- Year built: 2000
Utilities & green energy
- Sewer: Public Sewer
- Water: Public
Community & HOA
Community
- Security: Smoke Detector(s)
- Subdivision: Coventry
HOA
- Has HOA: Yes
- Amenities included: Pool
- Services included: Curbside Recycle, Trash
- HOA fee: $1,820 annually
Location
- Region: Overland Park
Financial & listing details
- Tax assessed value: $856,300
- Annual tax amount: $10,155
- Date on market: 5/29/2026
- Listing terms: Cash,Conventional,FHA,VA Loan
- Ownership: Private
- Road surface type: Paved
Price history
| Date | Event | Price |
|---|---|---|
| 6/23/2026 | Sold | -- |
Source:  Heartland MLS as distributed by MLS GRID #2618469 Report a problem Heartland MLS as distributed by MLS GRID #2618469 Report a problem | ||
| 5/30/2026 | Pending sale | $850,000$184/sqft |
Source: Heartland MLS as distributed by MLS GRID #2618469 Report a problem | ||
| 5/29/2026 | Listed for sale | $850,000+31.3%$184/sqft |
Source: Heartland MLS as distributed by MLS GRID #2618469 Report a problem | ||
| 12/3/2019 | Sold | -- |
Source: Heartland MLS as distributed by MLS GRID #2151650 Report a problem | ||
| 10/21/2019 | Pending sale | $647,500$140/sqft |
Source: BHG Kansas City Homes #2151650 Report a problem | ||
| 7/2/2019 | Price change | $647,500-1.9%$140/sqft |
Source: BHG Kansas City Homes #2151650 Report a problem | ||
| 5/17/2019 | Price change | $659,900-2.2%$143/sqft |
Source: BHG Kansas City Homes #2151650 Report a problem | ||
| 3/6/2019 | Listed for sale | $675,000$146/sqft |
Source: BHG Kansas City Homes #2151650 Report a problem | ||
Public tax history
| Year | Property taxes | Tax assessment |
|---|---|---|
| 2025 | $10,155 +1% | $98,474 +1.3% |
| 2024 | $10,051 +3.7% | $97,221 +4.9% |
| 2023 | $9,693 +5.8% | $92,667 +7.7% |
| 2022 | $9,165 | $86,054 +16.8% |
| 2021 | -- | $73,657 +1.3% |
| 2020 | $8,189 | $72,738 +2.8% |
| 2019 | -- | $70,760 +3.6% |
| 2018 | -- | $68,287 +2.1% |
| 2017 | $7,995 +4.4% | $66,907 +4.5% |
| 2016 | $7,655 -1.6% | $64,009 -1.1% |
| 2015 | $7,777 +2.2% | $64,722 +4.9% |
| 2013 | $7,607 -0.3% | $61,709 -1% |
| 2012 | $7,633 +3.9% | $62,342 -2.9% |
| 2010 | $7,345 +5.5% | $64,205 |
| 2009 | $6,958 -2.2% | $64,205 -3.9% |
| 2008 | $7,117 +1.8% | $66,794 0% |
| 2007 | $6,989 +0.9% | $66,815 +0.4% |
| 2006 | $6,929 | $66,516 0% |
| 2005 | -- | $66,517 |
Find assessor info on the county website
Neighborhood: 66221
Nearby homes
- $951,2004 bd5 ba4.4k sqft14028 Melrose St, Overland Park, KS 66221Off Market
- $953,2005 bd4 ba4.6k sqft14020 Melrose St, Overland Park, KS 66221Off Market
- $1,062,5005 bd5 ba4.6k sqft14025 Larsen St, Overland Park, KS 66221Off Market
- $1,608,7005 bd6 ba7.1k sqft14021 Larsen St, Overland Park, KS 66221Off Market
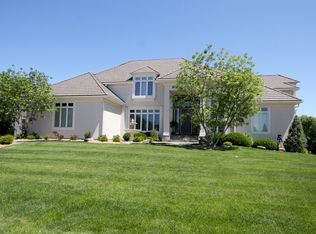
- $--4 bd5 ba4.2k sqft14032 Melrose St, Overland Park, KS 66221Sold
- $1,072,7005 bd5 ba5.5k sqft14029 Melrose St, Overland Park, KS 66221Off Market
- $1,260,4005 bd4 ba4.7k sqft14029 Larsen St, Overland Park, KS 66221Off Market
- $1,655,2006 bd8 ba9.8k sqft14021 Melrose St, Overland Park, KS 66221Off Market
Nearby schools
GreatSchools rating
- 8/10Harmony Elementary SchoolGrades: K-5Distance: 0.4 mi
- 9/10Harmony Middle SchoolGrades: 6-8Distance: 0.3 mi
- 9/10Blue Valley Northwest High SchoolGrades: 9-12Distance: 1.1 mi
Schools provided by the listing agent
- Elementary: Harmony
- Middle: Harmony
- High: Blue Valley NW
Source: Heartland MLS as distributed by MLS GRID. This data may not be complete. We recommend contacting the local school district to confirm school assignments for this home.
Get a cash offer in 3 minutes
Find out how much your home could sell for in as little as 3 minutes with a no-obligation cash offer.
Estimated market value
$900,100
Get a cash offer in 3 minutes
Find out how much your home could sell for in as little as 3 minutes with a no-obligation cash offer.
Estimated market value
$900,100
- Kansas
- Johnson County
- Overland Park
- 66221
- 14024 Melrose St
Nearby cities
Nearby neighborhoods
Nearby zip codes
Other Overland Park Topics
