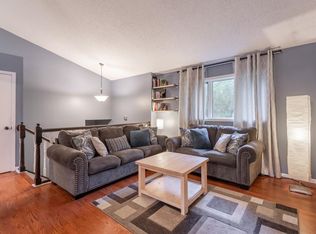
Originally built in 1963 and remodeled in 2021. This charming home on a large corner lot is the place to settle in for the seasons to come! Lovely remodeled kitchen/dining room with wood burning stove, granite countertops, downdraft cooktop, farmhouse sink and tons of storage. Relax in front of the family room's field stone fireplace (converted to gas for instant enjoyment). Spacious home office packed with built-ins perfect for working from home or a crafter's delight! Large deck for summer entertaining, and a firepit for bonfires in the fall. Close to schools and many amenities, and not far from freeway access. Ask your Realtor for the updates/upgrade list
Closed
$320,000
14024 Natchez Ave, Savage, MN 55378
3beds
1,548sqft
Single Family Residence
Built in 1963
0.59 Acres Lot
$-- Zestimate®
$207/sqft
$2,012 Estimated rent
Home value
Not available
Estimated sales range
Not available
$2,012/mo
Zestimate® history
Owner options
List your home for rent
$2,012/mo
Rent Zestimate®
Find your next renter with Zillow Rental Manager. Plus, with online applications, you can quickly screen prospective tenants – for free.
$2,012/mo
Rent Zestimate®
Refinance and save
$1,973/mo
Est. payment
Refinancing to a lower rate could help reduce your monthly payments and save thousands over the life of the loan.
$1,973/mo
Est. payment
Explore your selling options
Work with a Zillow partner agent
Leverage their expertise and Zillow's premium Showcase listings to get your home seen by more buyers.
Get startedList with your own agent
Get your home in front of millions of buyers by listing it on Zillow.
Learn how to do itSell it yourself
Take full control of how buyers see your home on Zillow by listing For Sale by Owner (FSBO).
List your homeWhat's special
Field stone fireplaceClose to schoolsTons of storageLarge deckFarmhouse sinkSpacious home officeGranite countertops
Zillow last checked:
Listing updated:
Listed by:
Gabe Harstad-Puga 952-212-1857,
William Yang Real Estate
Bought with:
James P Adams
Coldwell Banker Realty
Source: NorthstarMLS as distributed by MLS GRID,MLS#: 6413401
Facts & features
Interior
Bedrooms & bathrooms
- Bedrooms: 3
- Bathrooms: 1
- Full bathrooms: 1
Bedroom
- Level: Main
- Area: 154 Square Feet
- Dimensions: 14x11
Bedroom 2
- Level: Main
- Area: 99 Square Feet
- Dimensions: 11x9
Bedroom 3
- Level: Main
- Area: 140 Square Feet
- Dimensions: 14x10
Deck
- Level: Main
- Area: 476 Square Feet
- Dimensions: 28x17
Dining room
- Level: Main
- Area: 104 Square Feet
- Dimensions: 13x8
Family room
- Level: Lower
- Area: 325 Square Feet
- Dimensions: 25x13
Family room
- Level: Main
- Area: 247 Square Feet
- Dimensions: 19x13
Kitchen
- Level: Main
- Area: 104 Square Feet
- Dimensions: 13x8
Living room
- Level: Main
- Area: 182 Square Feet
- Dimensions: 14x13
Storage
- Level: Lower
- Area: 220 Square Feet
- Dimensions: 20x11
Heating
- Forced Air, Wood Stove
Cooling
- Central Air
Appliances
- Included: Cooktop, Dishwasher, Disposal, Dryer, Exhaust Fan, Microwave, Refrigerator, Washer, Water Softener Owned
Features
- Basement: Block,Egress Window(s),Finished,Full,Partially Finished
- Number of fireplaces: 3
- Fireplace features: Family Room, Living Room, Wood Burning, Wood Burning Stove
Interior area
- Total structure area: 1,548
- Total interior livable area: 1,548 sqft
- Finished area above ground: 1,348
- Finished area below ground: 200
Property
Parking
- Total spaces: 1
- Parking features: Attached, Asphalt, Garage Door Opener, Tuckunder Garage
- Attached garage spaces: 1
- Has uncovered spaces: Yes
Accessibility
- Accessibility features: None
Features
- Levels: One
- Stories: 1
Lot
- Size: 0.59 Acres
- Dimensions: 150 x 172
- Features: Near Public Transit, Corner Lot, Tree Coverage - Medium
Details
- Foundation area: 1348
- Parcel number: 264620020
- Zoning description: Residential-Single Family
Construction
Type & style
- Home type: SingleFamily
- Property subtype: Single Family Residence
Materials
- Roof: Age 8 Years or Less,Asphalt,Pitched
Condition
- New construction: No
- Year built: 1963
Utilities & green energy
- Electric: Circuit Breakers
- Gas: Natural Gas
- Sewer: City Sewer/Connected
- Water: City Water/Connected
Community & HOA
Community
- Subdivision: Perhay Add
HOA
- Has HOA: No
Location
- Region: Savage
Financial & listing details
- Price per square foot: $207/sqft
- Tax assessed value: $195,350
- Annual tax amount: $3,800
- Date on market: 8/6/2023
- Cumulative days on market: 48 days
- Road surface type: Paved
Price history
| Date | Event | Price |
|---|---|---|
| 10/30/2023 | Sold | $320,000-1.5%$207/sqft |
Source:  NorthstarMLS as distributed by MLS GRID #6413401 Report a problem NorthstarMLS as distributed by MLS GRID #6413401 Report a problem | ||
| 10/5/2023 | Pending sale | $324,900$210/sqft |
Source: NorthstarMLS as distributed by MLS GRID #6413401 Report a problem | ||
| 9/20/2023 | Price change | $324,9000%$210/sqft |
Source: NorthstarMLS as distributed by MLS GRID #6413401 Report a problem | ||
| 9/5/2023 | Price change | $325,000-1.5%$210/sqft |
Source: NorthstarMLS as distributed by MLS GRID #6413401 Report a problem | ||
| 8/18/2023 | Listed for sale | $330,000+16%$213/sqft |
Source: NorthstarMLS as distributed by MLS GRID #6413401 Report a problem | ||
| 3/31/2020 | Sold | $284,400-0.2%$184/sqft |
Source: NorthstarMLS as distributed by MLS GRID #5471495 Report a problem | ||
| 2/14/2020 | Pending sale | $284,900$184/sqft |
Source: RE/MAX Advantage Plus #5471495 Report a problem | ||
| 2/6/2020 | Price change | $284,900-1.4%$184/sqft |
Source: RE/MAX Advantage Plus #5471495 Report a problem | ||
| 2/1/2020 | Listed for sale | $289,000+27.6%$187/sqft |
Source: RE/MAX Advantage Plus #5471495 Report a problem | ||
| 8/8/2016 | Sold | $226,500+3%$146/sqft |
Source: NorthstarMLS as distributed by MLS GRID #4731448 Report a problem | ||
| 6/27/2016 | Pending sale | $219,900$142/sqft |
Source: RE/MAX Advantage Plus #4731448 Report a problem | ||
| 6/23/2016 | Listed for sale | $219,900$142/sqft |
Source: RE/MAX Advantage Plus #4731448 Report a problem | ||
Public tax history
| Year | Property taxes | Tax assessment |
|---|---|---|
| 2016 | -- | -- |
| 2014 | -- | -- |
| 2013 | -- | $135,700 |
| 2012 | -- | $135,700 -6.1% |
| 2011 | $2,218 -1% | $144,500 -20.3% |
| 2010 | $2,240 -3% | $181,300 -6.2% |
| 2009 | $2,310 +4.1% | $193,200 |
| 2008 | $2,218 +12% | -- |
| 2007 | $1,980 +4.2% | -- |
| 2006 | $1,900 +6.7% | -- |
| 2005 | $1,780 +0.2% | -- |
| 2004 | $1,776 +1.7% | -- |
| 2003 | $1,746 +19.6% | -- |
| 2002 | $1,460 -8.4% | -- |
| 2001 | $1,594 | -- |
Find assessor info on the county website
Neighborhood: 55378
Nearby homes
- $387,8003 bd1 ba1.3k sqft14024 Natchez Ave S, Savage, MN 55378Off Market
- $379,1004 bd2 ba1k sqft13990 Natchez Ave S, Savage, MN 55378Off Market
- $412,9004 bd2 ba1.7k sqft4701 Natchez Ln, Savage, MN 55378Off Market
- $514,1005 bd3 ba2.3k sqft4736 Natchez Ln, Savage, MN 55378Off Market

- $428,7003 bd2 ba2.2k sqft4733 Natchez Ln, Savage, MN 55378Off Market
- $473,0004 bd3 ba2.7k sqft14007 Natchez Ave, Savage, MN 55378Off Market
- $414,3004 bd2 ba1.2k sqft4667 W 139th St, Savage, MN 55378Off Market
- $451,0005 bd2 ba1.5k sqft4750 Natchez Ln, Savage, MN 55378Off Market
Nearby schools
GreatSchools rating
- 7/10Hidden Valley Elementary SchoolGrades: PK-5Distance: 0.4 mi
- 4/10Eagle Ridge Junior High SchoolGrades: 6-8Distance: 0.4 mi
- 4/10Burnsville Senior High SchoolGrades: 9-12Distance: 4.3 mi


Get pre-qualified for a loan
At Zillow Home Loans, we can pre-qualify you in as little as 5 minutes with no impact to your credit score.An equal housing lender. NMLS #10287.
- Minnesota
- Scott County
- Savage
- 55378
- 14024 Natchez Ave
Nearby cities
Nearby zip codes
Other Savage Topics
