Your wait is now over! Fantastic Homer Glen RANCH is nestled on a gorgeous corner lot surrounded by beautiful mature trees and landscaping in the peaceful and serene Chickasaw Hills subdivision! This home offers plenty of space while still maintaining a cozy and warm feel. As you step inside the living room onto the beautiful hardwood floor, your eyes will instantly be drawn to the gorgeous stone fireplace that adorns the room and makes a grand statement. An attached formal dining room connects you to the open kitchen featuring ample oak cabinets, peninsula and a spacious pantry before leading into the family room which showcases the 2nd stone fireplace and also leads to the gorgeous back deck. As you head to the bedrooms, you will find a master suite complete with ensuite bathroom and the 2nd access to the back deck providing a true retreat. 2 additional bedrooms and a 2nd full bathroom complete this wing of the home. Also included is a generously sized mud room leading to an awesome screened in porch area that is perfect for relaxing and enjoying the fresh air outside without the pesky bugs. Your magnificent 36x13 deck with gorgeous pergola offers another great place to relax, unwind or entertain. Located within school district 33C and near shopping, restaurants, and I-355 the location is top notch! Don't miss your chance to own this beauty!
Closed
$362,000
14024 S Shoshoni Dr, Homer Glen, IL 60491
3beds
1,853sqft
Single Family Residence
Built in 1971
0.35 Acres Lot
$425,300 Zestimate®
$195/sqft
$3,241 Estimated rent
Home value
$425,300
$404,000 - $447,000
$3,241/mo
Zestimate® history
Owner options
List your home for rent
$3,241/mo
Rent Zestimate®
Find your next renter with Zillow Rental Manager. Plus, with online applications, you can quickly screen prospective tenants – for free.
$3,241/mo
Rent Zestimate®
Refinance and save
$2,638/mo
Est. payment
Refinancing to a lower rate could help reduce your monthly payments and save thousands over the life of the loan.
$2,638/mo
Est. payment
Explore your selling options
Work with a Zillow partner agent
Leverage their expertise and Zillow's premium Showcase listings to get your home seen by more buyers.
Get startedList with your own agent
Get your home in front of millions of buyers by listing it on Zillow.
Learn how to do itSell it yourself
Take full control of how buyers see your home on Zillow by listing For Sale by Owner (FSBO).
List your homeWhat's special
Gorgeous stone fireplaceFantastic homer glen ranchGorgeous pergolaBeautiful mature treesGorgeous corner lotNear shoppingEnsuite bathroom
Zillow last checked:
Listing updated:
Listed by:
Denise Manning 708-533-1337,
Keller Williams Infinity
Bought with:
Linda Corcoran, ABR,CRS,GRI
Berkshire Hathaway HomeServices American Homes
Source: MRED as distributed by MLS GRID,MLS#: 11865081
Facts & features
Interior
Bedrooms & bathrooms
- Bedrooms: 3
- Bathrooms: 2
- Full bathrooms: 2
Rooms
- Room types: Mud Room, Foyer, Deck, Screened Porch
Primary bedroom
- Features: Flooring (Hardwood), Bathroom (Full)
- Level: Main
- Area: 234 Square Feet
- Dimensions: 18X13
Bedroom 2
- Features: Flooring (Hardwood)
- Level: Main
- Area: 121 Square Feet
- Dimensions: 11X11
Bedroom 3
- Features: Flooring (Hardwood)
- Level: Main
- Area: 165 Square Feet
- Dimensions: 15X11
Deck
- Level: Main
- Area: 468 Square Feet
- Dimensions: 36X13
Dining room
- Features: Flooring (Hardwood)
- Level: Main
- Area: 143 Square Feet
- Dimensions: 13X11
Family room
- Features: Flooring (Ceramic Tile)
- Level: Main
- Area: 255 Square Feet
- Dimensions: 17X15
Foyer
- Features: Flooring (Ceramic Tile)
- Level: Main
- Area: 54 Square Feet
- Dimensions: 9X6
Kitchen
- Features: Kitchen (Pantry), Flooring (Ceramic Tile)
- Level: Main
- Area: 143 Square Feet
- Dimensions: 13X11
Living room
- Features: Flooring (Hardwood)
- Level: Main
- Area: 216 Square Feet
- Dimensions: 18X12
Mud room
- Features: Flooring (Ceramic Tile)
- Level: Main
- Area: 121 Square Feet
- Dimensions: 11X11
Screened porch
- Features: Flooring (Ceramic Tile)
- Level: Main
- Area: 110 Square Feet
- Dimensions: 11X10
Heating
- Natural Gas
Cooling
- Central Air
Appliances
- Included: Range, Dishwasher, Refrigerator, Washer, Dryer, Disposal, Range Hood, Gas Cooktop, Humidifier
- Laundry: Main Level, Sink
Features
- 1st Floor Bedroom, 1st Floor Full Bath, Separate Dining Room, Pantry
- Flooring: Hardwood
- Basement: Crawl Space
- Number of fireplaces: 2
- Fireplace features: Wood Burning, Family Room, Living Room
Interior area
- Total structure area: 0
- Total interior livable area: 1,853 sqft
Property
Parking
- Total spaces: 2.5
- Parking features: Asphalt, Garage Door Opener, On Site, Garage Owned, Attached, Garage
- Attached garage spaces: 2.5
- Has uncovered spaces: Yes
Accessibility
- Accessibility features: No Disability Access
Features
- Stories: 1
- Patio & porch: Deck, Patio
Lot
- Size: 0.35 Acres
- Dimensions: 168 X 91 X 168 X 91
- Features: Corner Lot, Mature Trees
Details
- Additional structures: Pergola
- Parcel number: 1605023010220000
- Special conditions: None
- Other equipment: Ceiling Fan(s)
Construction
Type & style
- Home type: SingleFamily
- Architectural style: Ranch
- Property subtype: Single Family Residence
Materials
- Vinyl Siding, Brick
- Roof: Asphalt
Condition
- New construction: No
- Year built: 1971
Details
- Builder model: RANCH
Utilities & green energy
- Electric: Circuit Breakers
- Sewer: Public Sewer
- Water: Public
Community & HOA
Community
- Features: Street Lights, Street Paved
- Security: Carbon Monoxide Detector(s)
- Subdivision: Chickasaw Hills
HOA
- Services included: None
Location
- Region: Homer Glen
Financial & listing details
- Price per square foot: $195/sqft
- Tax assessed value: $348,753
- Annual tax amount: $6,138
- Date on market: 8/22/2023
- Listing terms: Cash
- Ownership: Fee Simple
Price history
| Date | Event | Price |
|---|---|---|
| 10/4/2023 | Sold | $362,000+11.4%$195/sqft |
Source:  MRED as distributed by MLS GRID #11865081 Report a problem MRED as distributed by MLS GRID #11865081 Report a problem | ||
| 8/26/2023 | Contingent | $325,000$175/sqft |
Source: MRED as distributed by MLS GRID #11865081 Report a problem | ||
| 8/22/2023 | Listed for sale | $325,000+19.5%$175/sqft |
Source: MRED as distributed by MLS GRID #11865081 Report a problem | ||
| 5/5/2005 | Sold | $272,000+51.1%$147/sqft |
Source: Public Record Report a problem | ||
| 10/30/1996 | Sold | $180,000$97/sqft |
Source: Public Record Report a problem | ||
Public tax history
| Year | Property taxes | Tax assessment |
|---|---|---|
| 2024 | $7,859 +37.6% | $116,251 +10.3% |
| 2023 | $5,710 -7% | $105,376 +7.1% |
| 2022 | $6,138 -0.8% | $98,391 +5.6% |
| 2021 | $6,187 -4.2% | $93,217 +3.8% |
| 2020 | $6,456 +5.3% | $89,787 +4% |
| 2019 | $6,131 -0.7% | $86,375 +0.4% |
| 2018 | $6,173 -4.4% | $85,993 +2.9% |
| 2017 | $6,460 +2.6% | $83,586 +3.4% |
| 2016 | $6,299 +6.3% | $80,799 +3.9% |
| 2015 | $5,926 | $77,766 +2.1% |
| 2014 | $5,926 -0.2% | $76,159 |
| 2013 | $5,938 +2.1% | $76,159 -3.8% |
| 2012 | $5,813 +2.3% | $79,149 -5.8% |
| 2011 | $5,681 -5.1% | $84,040 -11% |
| 2010 | $5,987 +2.3% | $94,451 -2.6% |
| 2009 | $5,850 +0.5% | $96,972 |
| 2008 | $5,822 | $96,972 +4.2% |
| 2007 | -- | $93,090 +7% |
| 2006 | $5,330 +3.1% | $87,000 +7.4% |
| 2005 | $5,172 +4% | $81,005 +8.2% |
| 2004 | $4,972 +3% | $74,894 +7.9% |
| 2003 | $4,828 | $69,398 |
Find assessor info on the county website
Neighborhood: 60491
Nearby homes
- $503,6003 bd3 ba2.2k sqft14045 S Parker Rd, Homer Glen, IL 60491Off Market

- $510,100-- bd-- ba2.4k sqft14032 S Shoshoni Dr, Homer Glen, IL 60491Off Market
- $514,400-- bd-- ba2.7k sqft14025 S Shoshoni Dr, Homer Glen, IL 60491Off Market
- $452,8004 bd3 ba2.8k sqft14055 S Parker Rd, Homer Glen, IL 60491Off Market
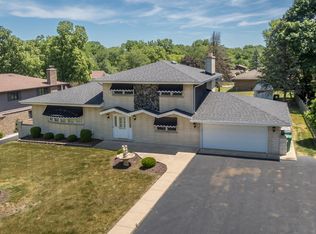
- $501,4003 bd4 ba2.8k sqft14040 S Shoshoni Dr, Homer Glen, IL 60491Off Market
- $455,100-- bd-- ba1.7k sqft14029 S Shoshoni Dr, Homer Glen, IL 60491Off Market
- $434,700-- bd-- ba1.6k sqft14101 S Parker Rd, Homer Glen, IL 60491Off Market
- $428,6003 bd3 ba1.8k sqft14050 S Shoshoni Dr, Homer Glen, IL 60491Off Market
Nearby schools
GreatSchools rating
- NAGoodings Grove SchoolGrades: PK-1Distance: 0.9 mi
- 10/10Homer Jr High SchoolGrades: 7-8Distance: 2.3 mi
- 10/10Lockport Township High School EastGrades: 9-12Distance: 5.2 mi
Schools provided by the listing agent
- Elementary: Goodings Grove School
- Middle: Homer Junior High School
- High: Lockport Township High School
- District: 33C
Source: MRED as distributed by MLS GRID. This data may not be complete. We recommend contacting the local school district to confirm school assignments for this home.
Get a cash offer in 3 minutes
Find out how much your home could sell for in as little as 3 minutes with a no-obligation cash offer.
Estimated market value
$425,300
Get a cash offer in 3 minutes
Find out how much your home could sell for in as little as 3 minutes with a no-obligation cash offer.
Estimated market value
$425,300
- Illinois
- Will County
- Homer Glen
- 60491
- 14024 S Shoshoni Dr
Nearby cities
Nearby zip codes
Other Homer Glen Topics
