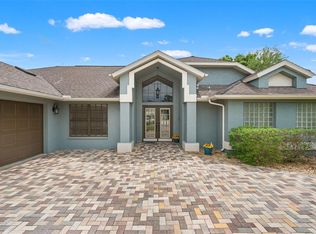
Welcome to this beautifully maintained one owner pool home in the Autumn Oaks community, ideally situated on a quiet cul-de-sac in Hudson. Thoughtfully cared for over the years, this home offers a rare combination of character, functionality, and meaningful updates that provide both comfort and long-term peace of mind. Step outside to your own private retreat featuring a screened in sparkling pool, and an expansive backyard with a thoughtfully enclosed section for pets or added flexibility. This versatile space is just perfect for relaxing, entertaining, and enjoying Florida living year-round. Inside, the home showcases distinctive architectural details, including custom molding and elegant archways, complemented by hard surface flooring throughout for a clean, cohesive look. Natural light fills the living spaces, enhancing the home’s warm and inviting feel. Recent improvements add significant value, including a new roof (2023), new A/C system (2024), new appliances, new garage door system, and a newly resurfaced driveway. Additional updates such as new windows and triple slider (2025), fresh exterior paint, and updated gutters contribute to both efficiency and curb appeal. The home also features a reconstructed drainage field and septic system, offering added confidence in the property’s infrastructure. Additional features include a radiant barrier, central vacuum system, wood-burning fireplace, and installed safety floor system, along with thoughtful touches throughout. Highlights include: • One-owner home with evident pride of care • Private, fully fenced backyard with in-ground pool • Custom molding and architectural archways • Hard surface flooring throughout • New roof (2023) and A/C system (2024) • Updated appliances, windows, and exterior features • Newly resurfaced driveway • Reconstructed drainage field and septic system • Cul-de-sac location with limited through traffic Conveniently located near shopping, dining, and everyday amenities, this home offers a balance of thoughtful updates, functional living space, and inviting outdoor features. A wonderful opportunity to own a well-cared-for home in an established community.
For sale
Price cut: $2K (8/16)
$518,000
14024 WARM SPRINGS COURT, HUDSON, FL 34667
3beds
2,100sqft
Single Family Residence
Built in 2001
0.62 Acres Lot
$507,700 Zestimate®
$247/sqft
$28/mo HOA
What's special
New appliancesNew garage door systemCustom moldingInstalled safety floor systemWood-burning fireplaceDistinctive architectural detailsWarm and inviting feel
- 214 days
- 251
- 11
Zillow last checked:
Listing updated:
Listed by:
Heather McCann 813-843-2186,
CHARLES RUTENBERG REALTY INC 727-538-9200
Source: Stellar MLS,MLS#: W7884251 Originating MLS: Suncoast Tampa
Originating MLS: Suncoast Tampa
Facts & features
Interior
Bedrooms & bathrooms
- Bedrooms: 3
- Bathrooms: 2
- Full bathrooms: 2
Primary bedroom
- Features: Built-in Closet
- Level: First
Bedroom 2
- Features: Built-in Closet
- Level: First
Bathroom 1
- Level: First
Bathroom 2
- Level: First
Dining room
- Level: First
Kitchen
- Level: First
Living room
- Level: First
Heating
- Central
Cooling
- Central Air
Appliances
- Included: Dishwasher, Disposal, Dryer, Electric Water Heater, Microwave, Range, Range Hood, Refrigerator, Washer, Water Filtration System, Water Purifier, Water Softener
- Laundry: Common Area
Features
- Ceiling Fan(s), Coffered Ceiling(s), Crown Molding, High Ceilings, Kitchen/Family Room Combo, Living Room/Dining Room Combo, Open Floorplan, Pest Guard System, Primary Bedroom Main Floor, Solid Surface Counters, Solid Wood Cabinets, Thermostat
- Flooring: Ceramic Tile, Tile
- Windows: Window Treatments
- Has fireplace: Yes
- Fireplace features: Wood Burning
Interior area
- Total structure area: 3,073
- Total interior livable area: 2,100 sqft
Video & virtual tour
Property
Parking
- Total spaces: 3
- Parking features: Garage - Attached
- Attached garage spaces: 3
Features
- Levels: One
- Stories: 1
- Exterior features: Irrigation System, Sidewalk
- Has private pool: Yes
- Pool features: Gunite, In Ground
- Has view: Yes
- View description: Garden, Park/Greenbelt, Pool, Trees/Woods
Lot
- Size: 0.62 Acres
- Features: Cul-De-Sac, Greenbelt, Landscaped
- Residential vegetation: Fruit Trees, Mature Landscaping, Oak Trees, Trees/Landscaped, Wooded
Details
- Parcel number: 172402003.A000.00149.0
- Zoning: R1
- Special conditions: None
Construction
Type & style
- Home type: SingleFamily
- Architectural style: Custom
- Property subtype: Single Family Residence
Materials
- Block, Concrete
- Foundation: Block, Slab
- Roof: Shingle
Condition
- Completed
- New construction: No
- Year built: 2001
Utilities & green energy
- Sewer: Septic Tank
- Water: Public
- Utilities for property: BB/HS Internet Available, Electricity Connected, Public
Community & HOA
Community
- Pet fee: $0 monthly
- Subdivision: AUTUMN OAKS
HOA
- Has HOA: Yes
- HOA fee: $28 monthly
- HOA name: autumn oaks
- Second HOA name: 0
Location
- Region: Hudson
Financial & listing details
- Price per square foot: $247/sqft
- Tax assessed value: $369,083
- Annual tax amount: $2,411
- Date on market: 3/25/2026
- Cumulative days on market: 215 days
- Ownership: Fee Simple
- Total actual rent: 0
- Electric utility on property: Yes
- Road surface type: Paved, Concrete
Estimated market value
$507,700
$482,000 - $533,000
$2,990/mo
Price history
| Date | Event | Price |
|---|---|---|
| 8/16/2026 | Price change | $518,000-0.4%$247/sqft |
Source:  Stellar MLS #W7884251 Report a problem Stellar MLS #W7884251 Report a problem | ||
| 5/28/2026 | Price change | $520,000-1%$248/sqft |
Source: Stellar MLS #W7884251 Report a problem | ||
| 3/26/2026 | Listed for sale | $525,000+2087.5%$250/sqft |
Source: Stellar MLS #W7884251 Report a problem | ||
| 1/6/2000 | Sold | $24,000$11/sqft |
Source: Public Record Report a problem | ||
Public tax history
| Year | Property taxes | Tax assessment |
|---|---|---|
| 2025 | $2,411 +2.9% | $177,080 +2.9% |
| 2024 | $2,344 -7.5% | $172,090 |
| 2023 | $2,533 +6% | $172,090 +3% |
| 2022 | $2,389 +2.2% | $167,080 +6.1% |
| 2021 | $2,337 +3.1% | $157,500 +1.4% |
| 2020 | $2,266 -1% | $155,330 +2.3% |
| 2019 | $2,290 +0.6% | $151,840 +1.9% |
| 2018 | $2,276 | $149,011 |
| 2017 | $2,276 +1% | $149,011 +4.2% |
| 2016 | $2,254 +20.6% | $142,944 +0.7% |
| 2015 | $1,869 +3% | $141,950 -5.6% |
| 2014 | $1,815 | $150,343 +8.4% |
| 2013 | -- | $138,742 +0.4% |
| 2012 | -- | $138,228 -10.2% |
| 2011 | -- | $153,961 -8.8% |
| 2010 | -- | $168,748 -2% |
| 2009 | -- | $172,132 -27.8% |
| 2008 | -- | $238,429 -16.7% |
| 2007 | -- | $286,264 +5.9% |
| 2006 | -- | $270,198 +26.1% |
| 2005 | -- | $214,302 +19.6% |
| 2004 | -- | $179,138 +15.7% |
| 2003 | -- | $154,781 0% |
| 2002 | -- | $154,796 +523.5% |
| 1999 | -- | $24,826 |
Find assessor info on the county website
Monthly payment
Est. payment
Payment breakdown
Explore the cost of this home by adjusting the details. Changes won't be saved.Climate risks
Neighborhood: 34667

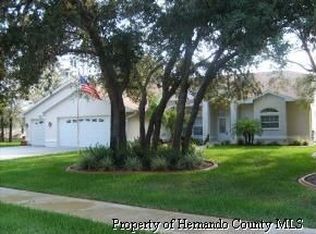
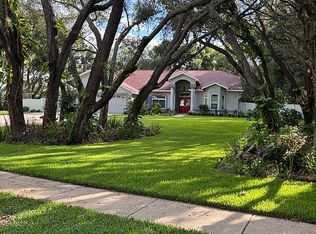
Similar homes
- $410,0003 bd2 ba2.1k sqft18933 BLACK GUM COURT, HUDSON, FL 34667For Sale
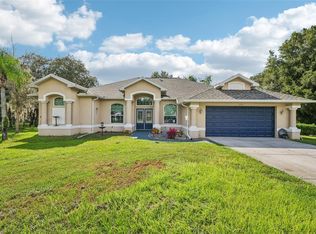
 MLS ID #TB8558167, Phil Schaeffer, III, CHARLES RUTENBERG REALTY INC. Stellar MLS
 - $419,9003 bd2 ba2.2k sqft18822 MAJESTIC OAK COURT, HUDSON, FL 34667For Sale
 MLS ID #W7887971, Shawn Poole, SNAP REALTY LLC. Stellar MLS
 - $485,0003 bd3 ba2.3k sqft12227 OAK RAMBLE DRIVE, SPRING HILL, FL 34610For Sale
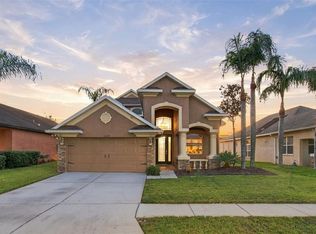 MLS ID #TB8557946, Cris Galdos, ARK REALTY. Stellar MLS
 - $525,9004 bd2 ba2.6k sqft5052 FLORENTINE COURT, SPRING HILL, FL 34608For Sale
 MLS ID #TB8493402, Marino Kelsie, FRANK ALBERT REALTY. Stellar MLS
 - $399,0003 bd2 ba1.9k sqft13625 DEVENTER COURT, HUDSON, FL 34667For SaleMLS ID #TB8538896, Varghese Mammen, MAMMOTH REALTY, LLC. Stellar MLS
- $399,0003 bd2 ba1.9k sqft10110 HENDERSON STREET, SPRING HILL, FL 34608For SaleMLS ID #TB8554318, Ana Tapia, P.A., DALTON WADE INC. Stellar MLS
- $481,9584 bd3 ba2.4k sqft3430 ROSEBAY COURT, SPRING HILL, FL 34609For SaleMLS ID #TB8554754, Kyle Hensley, DALTON WADE INC. Stellar MLS
- $329,9003 bd2 ba1.7k sqft10114 IVES LOOP, HUDSON, FL 34667For SaleMLS ID #W7887545, Michelle Morgan-Harsin, SIRROM REALTY LLC. Stellar MLS
- $339,9004 bd3 ba2.2k sqft16214 VINE CLIFF AVENUE, HUDSON, FL 34667For SaleMLS ID #TB8537915, Bob Hodge, COLDWELL BANKER REALTY. Stellar MLS
- $555,0003 bd3 ba2k sqft10531 MIRACLE LANE, NEW PORT RICHEY, FL 34654For SaleMLS ID #W7889032, Janina Wozniak, FUTURE HOME REALTY. Stellar MLS
- $469,0004 bd2 ba2.3k sqft5301 MERRIFIELD COURT, SPRING HILL, FL 34608For SaleMLS ID #TB8455121, Jessica Ferguson, SOUTHERN BELLE REALTY, INC. Stellar MLS
- $569,0004 bd3 ba3k sqft7377 ROYAL OAK DRIVE, WEEKI WACHEE, FL 34607For SaleMLS ID #W7888505, Dennis Rosa, BAM REALTY ADVISORS INC. Stellar MLS
- $374,9004 bd2 ba2.2k sqft13844 TRULL WAY, HUDSON, FL 34669For SaleMLS ID #W7889028, Kathleen Despota, BHHS FLORIDA PROPERTIES GROUP. Stellar MLS
- $399,0004 bd3 ba2.4k sqft6381 PINEHURST DRIVE, SPRING HILL, FL 34606For SaleMLS ID #W7887396, Bill Yingling, PA, LPT REALTY, LLC. Stellar MLS
- $355,0003 bd2 ba2k sqft14247 TEASDALE AVENUE, HUDSON, FL 34667For SaleMLS ID #TB8519518, Lorri Lopez, EXP REALTY LLC. Stellar MLS
- $429,9003 bd2 ba1.9k sqft13290 DON LOOP, SPRING HILL, FL 34609For SaleMLS ID #O6411154, Cheyenne Copeland, HAVEN PROPERTY GROUP LLC. Stellar MLS
- $456,0003 bd2 ba2k sqft13415 BOLTON COURT, SPRING HILL, FL 34609For SaleMLS ID #W7885591, Adam Kruszynski, TROPIC SHORES REALTY LLC. Stellar MLS
- $275,0003 bd2 ba1.6k sqft11602 MCLEOD STREET, SPRING HILL, FL 34609For SaleMLS ID #W7890286, Toniann Ciappetta, TROPIC SHORES REALTY LLC. Stellar MLS
- $509,0004 bd3 ba2.3k sqft11507 BELLE HAVEN DRIVE, NEW PORT RICHEY, FL 34654For SaleMLS ID #W7887973, Janina Wozniak, FUTURE HOME REALTY. Stellar MLS
