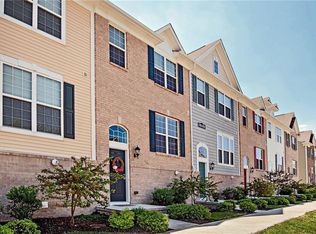
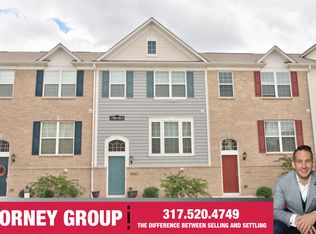
Discover the perfect blend of space, style, and convenience in this stunning 3-bedroom, 2.5-bath end-unit townhouse, offering over 1,500 square feet of maintenance-free living. Nestled in a prime location just minutes from HSE schools, Exit 210, Hamilton Town Center, and Ruoff Music Center, this home is ideal for modern living with easy access to top-rated amenities. Enjoy the outdoors with the abundant grassy space surrounding the property-perfect for pets, gatherings, or simply unwinding in nature. Inside, the main level welcomes you with a spacious living room that seamlessly connects to a large eat-in kitchen featuring beautiful hardwoods throughout. You'll love the granite countertops, staggered cabinetry, and stainless steel appliances-a dream for both cooking enthusiasts and entertainers. A convenient half bath and a private balcony complete the main level, offering a serene space to relax or decorate for every season. Upstairs, all three bedrooms provide comfort and privacy. The primary suite boasts a large walk-in closet and an ensuite bathroom with a beautifully tiled walk-in shower. A shared full bath with a tub/shower combination serves the additional bedrooms. The entry-level features stylish iron spindle stairs leading to a lower foyer with access to the attached 2-car garage, a handy storage area, and a laundry room-complete with a washer and dryer. Located just moments from I-69 and all that Hamilton Town Center has to offer, plus the new Fishers Event Center and Indiana Mad Ants Arena. This home provides unbeatable convenience for shopping, dining, and entertainment. Plus, the community amenities include a pool, tennis courts, basketball courts, volleyball courts, and a playground. Don't miss the opportunity to make this move-in-ready townhouse your new home in one of Fishers' most sought-after neighborhoods!
Sold
$268,000
14024 Wimbleton Way, Fishers, IN 46037
3beds
1,540sqft
Residential, Townhouse
Built in 2014
1,306.8 Square Feet Lot
$276,700 Zestimate®
$174/sqft
$1,940 Estimated rent
Home value
$276,700
$260,000 - $293,000
$1,940/mo
Zestimate® history
Owner options
List your home for rent
$1,940/mo
Rent Zestimate®
Find your next renter with Zillow Rental Manager. Plus, with online applications, you can quickly screen prospective tenants – for free.
$1,940/mo
Rent Zestimate®
Refinance and save
$1,842/mo
Est. payment
Refinancing to a lower rate could help reduce your monthly payments and save thousands over the life of the loan.
$1,842/mo
Est. payment
Explore your selling options
Work with a Zillow partner agent
Leverage their expertise and Zillow's premium Showcase listings to get your home seen by more buyers.
Get startedList with your own agent
Get your home in front of millions of buyers by listing it on Zillow.
Learn how to do itSell it yourself
Take full control of how buyers see your home on Zillow by listing For Sale by Owner (FSBO).
List your homeWhat's special
Abundant grassy spaceStylish iron spindle stairsPrimary suiteBeautiful hardwoodsBasketball courtsVolleyball courtsTennis courts
Zillow last checked:
Listing updated:
Listing Provided by:
Amanda Oakley 765-426-7606,
Trueblood Real Estate
Bought with:
Brittany A. Faulkner
CENTURY 21 Scheetz
Source: MIBOR as distributed by MLS GRID,MLS#: 22016680
Facts & features
Interior
Bedrooms & bathrooms
- Bedrooms: 3
- Bathrooms: 3
- Full bathrooms: 2
- 1/2 bathrooms: 1
- Main level bathrooms: 1
Primary bedroom
- Features: Carpet
- Level: Upper
- Area: 180 Square Feet
- Dimensions: 15x12
Bedroom 2
- Features: Carpet
- Level: Upper
- Area: 100 Square Feet
- Dimensions: 10x10
Bedroom 3
- Features: Carpet
- Level: Upper
- Area: 90 Square Feet
- Dimensions: 10x9
Foyer
- Features: Tile-Ceramic
- Level: Basement
- Area: 40 Square Feet
- Dimensions: 8x5
Kitchen
- Features: Hardwood
- Level: Main
- Area: 240 Square Feet
- Dimensions: 15x16
Laundry
- Features: Tile-Ceramic
- Level: Basement
- Area: 42 Square Feet
- Dimensions: 6x7
Living room
- Features: Hardwood
- Level: Main
- Area: 255 Square Feet
- Dimensions: 17x15
Heating
- Forced Air, Natural Gas
Appliances
- Included: Dishwasher, Dryer, Electric Water Heater, Disposal, MicroHood, Microwave, Electric Oven, Refrigerator, Washer
- Laundry: In Basement
Features
- Eat-in Kitchen, Pantry, Walk-In Closet(s)
- Basement: Exterior Entry,Interior Entry,Storage Space
- Common walls with other units/homes: End Unit
Interior area
- Total structure area: 1,540
- Total interior livable area: 1,540 sqft
- Finished area below ground: 70
Property
Parking
- Total spaces: 2
- Parking features: Attached
- Attached garage spaces: 2
Features
- Levels: Multi/Split
- Entry location: Building Private Entry
- Patio & porch: Deck
Lot
- Size: 1,306 sqft
Details
- Parcel number: 291125019019000020
- Horse amenities: None
Construction
Type & style
- Home type: Townhouse
- Architectural style: Multi Level
- Property subtype: Residential, Townhouse
- Attached to another structure: Yes
Materials
- Vinyl With Brick
- Foundation: Concrete Perimeter
Condition
- Updated/Remodeled
- New construction: No
- Year built: 2014
Utilities & green energy
- Water: Municipal/City
Community & neighborhood
Location
- Region: Fishers
- Subdivision: Avalon Of Fishers Townhomes
HOA & financial
HOA
- Has HOA: Yes
- HOA fee: $200 monthly
- Amenities included: Basketball Court, Clubhouse, Insurance, Management, Park, Playground, Pool, Snow Removal, Sport Court, Tennis Court(s), Maintenance
- Services included: Association Builder Controls, Clubhouse, Entrance Common, Insurance, Lawncare, Maintenance Structure, ParkPlayground, Management, Snow Removal, Tennis Court(s)
Price history
| Date | Event | Price |
|---|---|---|
| 5/7/2025 | Sold | $268,000-0.7%$174/sqft |
Source:  MIBOR as distributed by MLS GRID #22016680 Report a problem MIBOR as distributed by MLS GRID #22016680 Report a problem | ||
| 4/1/2025 | Pending sale | $269,900$175/sqft |
Source: MIBOR as distributed by MLS GRID #22016680 Report a problem | ||
| 3/21/2025 | Listed for sale | $269,900$175/sqft |
Source: MIBOR as distributed by MLS GRID #22016680 Report a problem | ||
| 2/10/2025 | Pending sale | $269,900$175/sqft |
Source: MIBOR as distributed by MLS GRID #22016680 Report a problem | ||
| 1/24/2025 | Price change | $269,900-1.8%$175/sqft |
Source: MIBOR as distributed by MLS GRID #22016680 Report a problem | ||
| 1/8/2025 | Listed for sale | $274,900+66.6%$179/sqft |
Source: MIBOR as distributed by MLS GRID #22016680 Report a problem | ||
| 4/20/2018 | Sold | $165,000-2.9%$107/sqft |
Source: MIBOR as distributed by MLS GRID #21552415 Report a problem | ||
| 3/22/2018 | Pending sale | $170,000$110/sqft |
Source: RE/MAX Realty Services #21552415 Report a problem | ||
| 3/21/2018 | Listed for sale | $170,000$110/sqft |
Source: RE/MAX Realty Services #21552415 Report a problem | ||
Public tax history
| Year | Property taxes | Tax assessment |
|---|---|---|
| 2025 | $2,484 +14.8% | $238,700 +3.1% |
| 2024 | $2,164 +6.8% | $231,500 +8% |
| 2023 | $2,025 +15.9% | $214,400 +12.9% |
| 2022 | $1,748 +9.5% | $189,900 +13.3% |
| 2021 | $1,596 +0.7% | $167,600 +7% |
| 2020 | $1,584 +6.9% | $156,700 +0.8% |
| 2019 | $1,482 -2.6% | $155,400 +6.3% |
| 2018 | $1,522 +5% | $146,200 +0.6% |
| 2017 | $1,450 +10.9% | $145,400 +3% |
| 2016 | $1,308 +10115.3% | $141,100 +23416.7% |
| 2014 | $13 | $600 |
Find assessor info on the county website
Neighborhood: 46037

Nearby schools
GreatSchools rating
- 9/10Thorpe Creek ElementaryGrades: PK-4Distance: 0.6 mi
- 9/10Hamilton Southeastern Jr High SchoolGrades: 5-8Distance: 1.9 mi
- 10/10Hamilton Southeastern High SchoolGrades: 9-12Distance: 0.2 mi
Schools provided by the listing agent
- Elementary: Thorpe Creek Elementary
- Middle: Hamilton SE Int and Jr High Sch
- High: Hamilton Southeastern HS
Source: MIBOR as distributed by MLS GRID. This data may not be complete. We recommend contacting the local school district to confirm school assignments for this home.
Get a cash offer in 3 minutes
Find out how much your home could sell for in as little as 3 minutes with a no-obligation cash offer.
Estimated market value
$276,700
Get a cash offer in 3 minutes
Find out how much your home could sell for in as little as 3 minutes with a no-obligation cash offer.
Estimated market value
$276,700
- Indiana
- Hamilton County
- Fishers
- 46037
- 14024 Wimbleton Way
Nearby cities
Nearby zip codes
Other Fishers Topics
