Resort-Style Living in the Nationally Award-Winning Heritage Hunt Community! New carpet has been installed! Ceilings are freshly painted and the new hardwood floors are installed! Experience the pinnacle of active adult living in the highly coveted, gated enclave of Heritage Hunt Golf & Country Club. This stunning residence at 14025 Breeders Cup Drive offers more than just a home—it provides entry into a lifestyle consistently ranked among the best in the country. The home itself exudes timeless elegance with an open-concept floor plan, shimmering hardwood floors, and expansive main-level living. A gourmet kitchen with a central island flows seamlessly into light-filled living spaces, perfect for hosting friends from your new community. Retreat to the primary suite, featuring luxury master bath and refined architectural details like crown molding and chair railings. Relax on your screened in porch with morning coffee or evening wine. The Heritage Hunt Advantage: As a resident of this award-winning 55+ community, you’ll enjoy unparalleled resort amenities: Championship Golf: Play on the 18-hole Arthur Hills-designed course, winding through 750 acres of lush landscaping. (Membership available). Clubhouse Excellence: Access two magnificent clubhouses featuring fine dining at Red Oak Bar & Grill, a grand ballroom, and card rooms. Health & Wellness: Stay active with indoor and outdoor pools, a state-of-the-art fitness center, and tennis, pickleball, and bocce courts. Social Connection: Join over 100 social clubs ranging from wine tastings and book clubs to travel groups. Peace of Mind: Enjoy 24/7 gated security and a meticulously maintained environment. Perfectly positioned near Heritage Village Plaza for shopping and dining, this home is your gateway to the "HH good life."
Sold for $670,000
Zestimate®
$670,000
14025 Breeders Cup Dr, Gainesville, VA 20155
3beds
2,714sqft
Single Family Residence
Built in 2005
0.28 Acres Lot
$670,000 Zestimate®
$247/sqft
$3,465 Estimated rent
Home value
$670,000
$623,000 - $717,000
$3,465/mo
Zestimate® history
Owner options
List your home for rent
$3,465/mo
Rent Zestimate®
Find your next renter with Zillow Rental Manager. Plus, with online applications, you can quickly screen prospective tenants – for free.
$3,465/mo
Rent Zestimate®
Refinance and save
$4,552/mo
Est. payment
Refinancing to a lower rate could help reduce your monthly payments and save thousands over the life of the loan.
$4,552/mo
Est. payment
Explore your selling options
Work with a Zillow partner agent
Leverage their expertise and Zillow's premium Showcase listings to get your home seen by more buyers.
Get startedList with your own agent
Get your home in front of millions of buyers by listing it on Zillow.
Learn how to do itSell it yourself
Take full control of how buyers see your home on Zillow by listing For Sale by Owner (FSBO).
List your homeWhat's special
Expansive main-level livingOpen-concept floor planNew carpetLight-filled living spacesLuxury master bathScreened in porchNew hardwood floors
Zillow last checked:
Listing updated:
Listed by:
Jimmy Myers 703-304-6899,
Samson Properties
Bought with:
Jodi Hooper, 0225093194
Real Broker, LLC
Source: Bright MLS,MLS#: VAPW2112262
Facts & features
Interior
Bedrooms & bathrooms
- Bedrooms: 3
- Bathrooms: 3
- Full bathrooms: 3
- Main level bathrooms: 2
- Main level bedrooms: 1
Rooms
- Room types: Dining Room, Primary Bedroom, Kitchen, Foyer, Breakfast Room, 2nd Stry Fam Ovrlk, Study, Laundry, Loft, Utility Room, Bathroom 1, Primary Bathroom, Full Bath, Additional Bedroom
Primary bedroom
- Level: Main
Other
- Level: Upper
- Area: 143 Square Feet
- Dimensions: 11 X 13
Primary bathroom
- Level: Main
Bathroom 1
- Level: Upper
Other
- Level: Upper
Breakfast room
- Level: Main
Dining room
- Level: Main
- Area: 180 Square Feet
- Dimensions: 12 X 15
Foyer
- Level: Main
Other
- Level: Main
Kitchen
- Level: Main
- Area: 286 Square Feet
- Dimensions: 13 X 22
Laundry
- Level: Main
Loft
- Level: Upper
- Area: 180 Square Feet
- Dimensions: 12 X 15
Screened porch
- Level: Main
Study
- Level: Main
- Area: 150 Square Feet
- Dimensions: 10 X 15
Utility room
- Level: Main
Heating
- Central, Natural Gas
Cooling
- Central Air, Electric
Appliances
- Included: Microwave, Built-In Range, Dishwasher, Disposal, Dryer, Exhaust Fan, Oven/Range - Electric, Refrigerator, Washer, Water Heater, Gas Water Heater
- Laundry: Main Level, Dryer In Unit, Washer In Unit, Laundry Room
Features
- Attic, Bathroom - Stall Shower, Soaking Tub, Breakfast Area, Ceiling Fan(s), Chair Railings, Crown Molding, Dining Area, Entry Level Bedroom, Family Room Off Kitchen, Kitchen Island, Pantry, Primary Bath(s), Recessed Lighting, Wainscotting, Walk-In Closet(s), Other
- Flooring: Carpet, Wood
- Doors: French Doors
- Windows: Double Pane Windows, Screens, Sliding, Window Treatments
- Has basement: No
- Number of fireplaces: 1
- Fireplace features: Gas/Propane, Glass Doors
Interior area
- Total structure area: 2,714
- Total interior livable area: 2,714 sqft
- Finished area above ground: 2,714
- Finished area below ground: 0
Property
Parking
- Total spaces: 2
- Parking features: Garage Faces Front, Garage Door Opener, Inside Entrance, Private, Attached, Driveway
- Attached garage spaces: 2
- Has uncovered spaces: Yes
Accessibility
- Accessibility features: None
Features
- Levels: Two
- Stories: 2
- Patio & porch: Patio, Screened, Screened Porch
- Exterior features: Lighting, Rain Gutters, Lawn Sprinkler
- Pool features: Community
Lot
- Size: 0.28 Acres
- Features: Backs - Open Common Area, Front Yard, Pipe Stem
Details
- Additional structures: Above Grade, Below Grade
- Parcel number: 7397699739
- Zoning: PMR
- Special conditions: Standard
Construction
Type & style
- Home type: SingleFamily
- Architectural style: Colonial
- Property subtype: Single Family Residence
Materials
- Brick, Aluminum Siding, Combination
- Foundation: Slab
Condition
- New construction: No
- Year built: 2005
Details
- Builder model: MARJORAM
- Builder name: USHOMES
Utilities & green energy
- Sewer: Public Septic
- Water: Public
Community & HOA
Community
- Features: Pool
- Security: 24 Hour Security, Desk in Lobby, Resident Manager, Security Gate, Security System, Smoke Detector(s), Fire Sprinkler System
- Senior community: Yes
- Subdivision: Heritage Hunt
HOA
- Has HOA: Yes
- Amenities included: Bar/Lounge, Bike Trail, Billiard Room, Cable TV, Clubhouse, Common Grounds, Community Center, Dining Rooms, Fitness Center, Fax/Copying, Game Room, Gated, Golf Course Membership Available, Jogging Path, Lake, Library, Meeting Room, Party Room, Indoor Pool, Pool, Putting Green, Recreation Facilities, Retirement Community, Security, Tennis Court(s), Other
- Services included: Cable TV, Common Area Maintenance, Health Club, Internet, Management, Pool(s), Recreation Facility, Road Maintenance, Security, Sewer, Standard Phone Service, Trash, Other
- HOA fee: $420 monthly
- HOA name: HERITAGE HUNT
Location
- Region: Gainesville
Financial & listing details
- Price per square foot: $247/sqft
- Tax assessed value: $625,700
- Annual tax amount: $6,263
- Date on market: 3/31/2026
- Listing agreement: Exclusive Right To Sell
- Listing terms: Cash,Conventional,FHA,Negotiable,VA Loan
- Ownership: Fee Simple
Price history
| Date | Event | Price |
|---|---|---|
| 5/29/2026 | Sold | $670,000-4.1%$247/sqft |
Source:  Bright MLS #VAPW2112262 Report a problem Bright MLS #VAPW2112262 Report a problem | ||
| 5/7/2026 | Contingent | $699,000$258/sqft |
Source: Bright MLS #VAPW2112262 Report a problem | ||
| 3/31/2026 | Listed for sale | $699,000+45.9%$258/sqft |
Source: Bright MLS #VAPW2112262 Report a problem | ||
| 5/25/2016 | Sold | $479,000-1.2%$176/sqft |
Source: Public Record Report a problem | ||
| 4/20/2016 | Pending sale | $484,900$179/sqft |
Source: Samson Properties #PW8731814 Report a problem | ||
| 3/1/2016 | Listed for sale | $484,900-3%$179/sqft |
Source: Samson Properties #PW8731814 Report a problem | ||
| 12/4/2015 | Listing removed | $499,900$184/sqft |
Source: Samson Properties #PW8731814 Report a problem | ||
| 10/6/2015 | Price change | $499,900-6.8%$184/sqft |
Source: Samson Properties #PW8731814 Report a problem | ||
| 8/27/2015 | Listed for sale | $536,500+25.9%$198/sqft |
Source: Samson Properties #PW8731814 Report a problem | ||
| 7/11/2005 | Sold | $426,242$157/sqft |
Source: Public Record Report a problem | ||
Public tax history
| Year | Property taxes | Tax assessment |
|---|---|---|
| 2025 | $6,135 +6.7% | $625,700 +8.3% |
| 2024 | $5,748 -0.4% | $578,000 +4.2% |
| 2023 | $5,773 -3.4% | $554,800 +4.8% |
| 2022 | $5,977 +4.2% | $529,400 +12.7% |
| 2021 | $5,734 +5.4% | $469,700 +6.4% |
| 2020 | $5,442 +114.2% | $441,600 +4.9% |
| 2019 | $2,541 -49.4% | $420,800 +1.2% |
| 2018 | $5,020 +1.7% | $415,700 +1.7% |
| 2017 | $4,934 +95.2% | $408,900 -2% |
| 2016 | $2,527 +6515.6% | $417,100 -1.7% |
| 2015 | $38 | $424,300 +9.3% |
| 2014 | $38 | $388,200 +1.4% |
| 2013 | -- | $383,000 +9.2% |
| 2012 | -- | $350,600 +7.8% |
| 2010 | -- | $325,200 +16.4% |
| 2009 | -- | $279,300 -20.2% |
| 2008 | -- | $350,000 -9.2% |
| 2007 | -- | $385,600 -10.7% |
| 2006 | -- | $431,800 |
Find assessor info on the county website
Neighborhood: 20155
Nearby homes
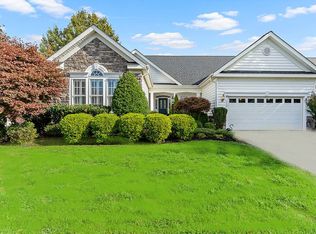
- $678,4003 bd2 ba2.4k sqft14029 Breeders Cup Dr, Gainesville, VA 20155Off Market
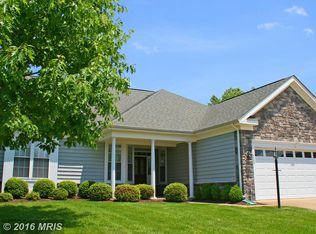
- $710,7003 bd3 ba2.6k sqft14033 Breeders Cup Dr, Gainesville, VA 20155Off Market
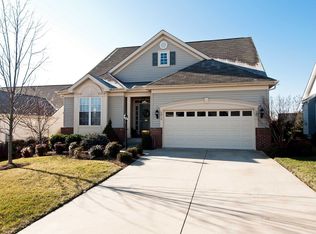
- $765,2003 bd4 ba2.6k sqft6816 Street Cry Ct, Gainesville, VA 20155Off Market
- $727,2004 bd4 ba3.4k sqft6812 Street Cry Ct, Gainesville, VA 20155Off Market

- $670,0002 bd2 ba2.1k sqft14015 Breeders Cup Dr, Gainesville, VA 20155Sold
- $615,5003 bd2 ba1.6k sqft6820 Street Cry Ct, Gainesville, VA 20155Off Market
- $869,7004 bd3 ba2.6k sqft14047 Breeders Cup Dr, Gainesville, VA 20155Off Market
- $672,6002 bd2 ba2k sqft6808 Street Cry Ct, Gainesville, VA 20155Off Market
Nearby schools
GreatSchools rating
- 8/10George G. Tyler Elementary SchoolGrades: PK-5Distance: 0.8 mi
- 6/10Bull Run Middle SchoolGrades: 6-8Distance: 0.9 mi
- 7/10Gainesville HighGrades: 9-11Distance: 2.1 mi
Schools provided by the listing agent
- Elementary: Tyler
- Middle: Bull Run
- High: Battlefield
- District: Prince William County Public Schools
Source: Bright MLS. This data may not be complete. We recommend contacting the local school district to confirm school assignments for this home.
Get a cash offer in 3 minutes
Find out how much your home could sell for in as little as 3 minutes with a no-obligation cash offer.
Estimated market value
$670,000
Get a cash offer in 3 minutes
Find out how much your home could sell for in as little as 3 minutes with a no-obligation cash offer.
Estimated market value
$670,000
- Virginia
- Prince William County
- Gainesville
- 20155
- 14025 Breeders Cup Dr
Nearby cities
Nearby zip codes
Other Gainesville Topics
