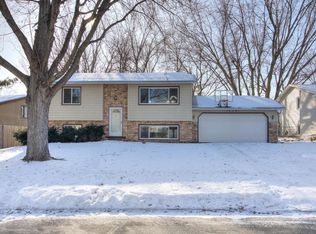
Nestled in a tranquil neighborhood, this home offers a haven of privacy and picturesque views of the surrounding natural beauty. Upper-level spacious living room bathed in glorious natural light, providing an inviting space for gatherings or quiet moments. The dining area, conveniently positioned just off the kitchen, sets the stage for family meals and entertaining. This level also features two generously sized bedrooms and a full bath. Descend to the lower level and find your sanctuary. The family room, complete with a brand-new gas fireplace insert, awaits to warm your evenings. A charming new bar area, perfect for hosting friends, complete with a mini refrigerator to keep your refreshments cool. Two additional bedrooms and a full bath provide further accommodations or use for a home office.
Step outside to your own private retreat. The backyard is a nature lover's dream, featuring a delightful patio ideal for relaxing or entertaining, a garden area to cultivate your green thumb, and a pond that invites moments of reflection and peace.
Closed
$420,000
14025 Carmody Dr, Eden Prairie, MN 55347
4beds
1,664sqft
Single Family Residence
Built in 1983
0.45 Acres Lot
$430,000 Zestimate®
$252/sqft
$2,636 Estimated rent
Home value
$430,000
$396,000 - $469,000
$2,636/mo
Zestimate® history
Owner options
List your home for rent
$2,636/mo
Rent Zestimate®
Find your next renter with Zillow Rental Manager. Plus, with online applications, you can quickly screen prospective tenants – for free.
$2,636/mo
Rent Zestimate®
Refinance and save
$2,656/mo
Est. payment
Refinancing to a lower rate could help reduce your monthly payments and save thousands over the life of the loan.
$2,656/mo
Est. payment
Explore your selling options
Work with a Zillow partner agent
Leverage their expertise and Zillow's premium Showcase listings to get your home seen by more buyers.
Get startedList with your own agent
Get your home in front of millions of buyers by listing it on Zillow.
Learn how to do itSell it yourself
Take full control of how buyers see your home on Zillow by listing For Sale by Owner (FSBO).
List your homeWhat's special
Zillow last checked:
Listing updated:
Listed by:
Anissa M. Lightner 612-708-3606,
Edina Realty, Inc.
Bought with:
Caitlyn Marie Engler
eXp Realty
BROWN & Co Residential
Source: NorthstarMLS as distributed by MLS GRID,MLS#: 6583928
Facts & features
Interior
Bedrooms & bathrooms
- Bedrooms: 4
- Bathrooms: 2
- Full bathrooms: 2
Bedroom
- Level: Upper
- Area: 121 Square Feet
- Dimensions: 11x11
Bedroom 2
- Level: Upper
- Area: 108 Square Feet
- Dimensions: 12x9
Bedroom 3
- Level: Lower
- Area: 88 Square Feet
- Dimensions: 11x8
Bedroom 4
- Level: Lower
- Area: 121 Square Feet
- Dimensions: 11x11
Family room
- Level: Lower
- Area: 308 Square Feet
- Dimensions: 14x22
Kitchen
- Level: Upper
- Area: 153 Square Feet
- Dimensions: 9x17
Living room
- Level: Upper
- Area: 196 Square Feet
- Dimensions: 14x14
Heating
- Forced Air, Fireplace(s)
Cooling
- Central Air
Appliances
- Included: Dishwasher, Dryer, Gas Water Heater, Microwave, Range, Refrigerator, Washer
- Laundry: Lower Level, Laundry Room
Features
- Basement: Block,Full
- Number of fireplaces: 1
- Fireplace features: Family Room, Gas
Interior area
- Total structure area: 1,664
- Total interior livable area: 1,664 sqft
- Finished area above ground: 864
- Finished area below ground: 800
Property
Parking
- Total spaces: 2
- Parking features: Attached, Asphalt, Garage Door Opener
- Attached garage spaces: 2
- Has uncovered spaces: Yes
- Details: Garage Dimensions (22x22), Garage Door Height (7)
Accessibility
- Accessibility features: None
Features
- Levels: Multi/Split
- Patio & porch: Patio
- Pool features: None
- Fencing: None
- Waterfront features: Pond, Shared
Lot
- Size: 0.45 Acres
- Dimensions: 150 x 130
- Features: Tree Coverage - Light
Details
- Foundation area: 864
- Parcel number: 1511622330174
- Zoning description: Residential-Single Family
Construction
Type & style
- Home type: SingleFamily
- Property subtype: Single Family Residence
Materials
- Block
- Roof: Age Over 8 Years,Asphalt
Condition
- New construction: No
- Year built: 1983
Utilities & green energy
- Electric: Circuit Breakers, Power Company: Xcel Energy
- Gas: Natural Gas
- Sewer: City Sewer/Connected
- Water: City Water/Connected
Community & HOA
Community
- Subdivision: Deer Creek
HOA
- Has HOA: No
Location
- Region: Eden Prairie
Financial & listing details
- Price per square foot: $252/sqft
- Tax assessed value: $396,500
- Annual tax amount: $4,618
- Date on market: 10/3/2024
- Cumulative days on market: 38 days
Price history
| Date | Event | Price |
|---|---|---|
| 1/6/2025 | Sold | $420,000$252/sqft |
Source:  NorthstarMLS as distributed by MLS GRID #6583928 Report a problem NorthstarMLS as distributed by MLS GRID #6583928 Report a problem | ||
| 11/5/2024 | Pending sale | $420,000$252/sqft |
Source: NorthstarMLS as distributed by MLS GRID #6583928 Report a problem | ||
| 10/30/2024 | Listing removed | $420,000$252/sqft |
Source: NorthstarMLS as distributed by MLS GRID #6583928 Report a problem | ||
| 10/11/2024 | Price change | $420,000-1.2%$252/sqft |
Source: NorthstarMLS as distributed by MLS GRID #6583928 Report a problem | ||
| 10/3/2024 | Listed for sale | $425,000$255/sqft |
Source: NorthstarMLS as distributed by MLS GRID #6583928 Report a problem | ||
| 8/26/2024 | Listing removed | -- |
Source: NorthstarMLS as distributed by MLS GRID #6583928 Report a problem | ||
| 8/15/2024 | Listed for sale | $425,000+6.3%$255/sqft |
Source: NorthstarMLS as distributed by MLS GRID #6583928 Report a problem | ||
| 9/23/2022 | Sold | $400,000$240/sqft |
Source: NorthstarMLS as distributed by MLS GRID #6272977 Report a problem | ||
Public tax history
| Year | Property taxes | Tax assessment |
|---|---|---|
| 2025 | $4,487 -2.8% | $396,500 +3% |
| 2024 | $4,619 +1.1% | $385,100 -5.9% |
| 2023 | $4,570 +30.4% | $409,100 +1.7% |
| 2022 | $3,504 +4.1% | $402,200 +37% |
| 2021 | $3,367 -3.3% | $293,600 +3% |
| 2020 | $3,481 +3.4% | $285,100 |
| 2019 | $3,367 -3.3% | $285,100 +2% |
| 2018 | $3,481 +6.3% | $279,600 +14.1% |
| 2017 | $3,275 +6% | $245,100 |
| 2016 | $3,089 -0.8% | $245,100 +6.9% |
| 2015 | $3,115 +3.6% | $229,200 +7% |
| 2014 | $3,007 +6.1% | $214,300 |
| 2013 | $2,834 +2.7% | $214,300 |
| 2012 | $2,759 +2.4% | $214,300 |
| 2011 | $2,694 +2.5% | $214,300 -4.9% |
| 2010 | $2,627 -4.7% | $225,300 -8.5% |
| 2009 | $2,756 +5% | $246,100 +7.3% |
| 2006 | $2,624 +13.3% | $229,300 +11% |
| 2005 | $2,316 +11.9% | $206,600 +11.2% |
| 2004 | $2,069 +4.6% | $185,800 +12% |
| 2002 | $1,978 -39.4% | $165,900 |
| 2001 | $3,265 | -- |
Find assessor info on the county website
Neighborhood: 55347
Nearby homes
- $320,2002 bd1 ba828 sqft14041 Carmody Dr, Eden Prairie, MN 55347Off Market
- $442,0003 bd2 ba864 sqft13959 Carmody Dr, Eden Prairie, MN 55347Off Market
- $453,4004 bd3 ba1.2k sqft8604 Shiloh Ct, Eden Prairie, MN 55347Off Market
- $440,7004 bd2 ba2k sqft14057 Carmody Dr, Eden Prairie, MN 55347Off Market
- $532,1003 bd3 ba1.7k sqft14176 Westridge Dr, Eden Prairie, MN 55347Off Market
- $356,3003 bd2 ba898 sqft14002 Carmody Dr, Eden Prairie, MN 55347Off Market
- $410,1004 bd2 ba1.8k sqft14018 Carmody Dr, Eden Prairie, MN 55347Off Market
- $401,0003 bd2 ba1.7k sqft8587 Morgan Ln, Eden Prairie, MN 55347Off Market
Nearby schools
GreatSchools rating
- 9/10Oak Point Elementary SchoolGrades: PK-5Distance: 0.5 mi
- 7/10Central Middle SchoolGrades: 6-8Distance: 1.2 mi
- 10/10Eden Prairie High SchoolGrades: 9-12Distance: 2.5 mi
Get a cash offer in 3 minutes
Find out how much your home could sell for in as little as 3 minutes with a no-obligation cash offer.
Estimated market value
$430,000
Get a cash offer in 3 minutes
Find out how much your home could sell for in as little as 3 minutes with a no-obligation cash offer.
Estimated market value
$430,000
- Minnesota
- Hennepin County
- Eden Prairie
- 55347
- 14025 Carmody Dr
Nearby cities
Nearby zip codes
Other Eden Prairie Topics
