Skip main navigation
Sold for $815,000
  • $815,000

    14025 Elizabeth St, Thornton, CO 80602

    4beds
    4,313sqft
    Single Family Residence
    Built in 2008
    6,825 Square Feet Lot
    $764,100 Zestimate®
    $189/sqft
    $3,512 Estimated rent

    Home value

    $764,100

    $726,000 - $802,000

    $3,512/mo

    Zestimate® history
    Loading
    Loading...

    Owner options

    List your home for rent

    $3,512/mo

    Rent Zestimate®

    Find your next renter with Zillow Rental Manager. Plus, with online applications, you can quickly screen prospective tenants – for free.

    Learn more

    $3,512/mo

    Rent Zestimate®

    Refinance and save

    $4,797/mo

    Est. payment

    Refinancing to a lower rate could help reduce your monthly payments and save thousands over the life of the loan.

    See today's rates

    $4,797/mo

    Est. payment

    Explore your selling options

    Work with a Zillow partner agent

    Leverage their expertise and Zillow's premium Showcase listings to get your home seen by more buyers.

    Get started

    List with your own agent

    Get your home in front of millions of buyers by listing it on Zillow.

    Learn how to do it

    Sell it yourself

    Take full control of how buyers see your home on Zillow by listing For Sale by Owner (FSBO).

    List your home

    What's special

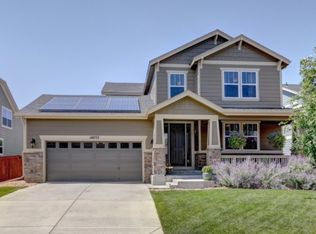
    [Impeccable house offered at a reduced price. Note: the house has a total of 4,313 Sq Ft. Video Walk Through https://youtu.be/udoIv_4PssI] Imagine yourself immersed in magnificent mountain views that this home has to offer while anticipating some truly outstanding sunsets. The backyard has a paver lined patio & natural gas fire pit perfect for entertaining guests with an unobstructed view of Longs Peak & most of the Front Range as the back drop. Engineered hard wood flooring throughout most of the first floor. On the left there is a private home office with French doors & a Dining Room to the right that includes a tray ceiling & a dual sided fireplace. The Great Room has an 18 foot vaulted ceiling, a custom fireplace with a mantle designed of lightning struck timber. Looking up through the wrought iron lined arches you will glimpse the upstairs hallway & Loft area. The spacious kitchen has SS appliances, an island, a pantry, upgraded cabinets, granite counter tops, along with a breakfast nook. The laundry room is just off the kitchen & includes upgraded cabinets with a sink. Rounding out the first floor is a guest bedroom with a 3/4 bath. The Master Suite is spacious, has a tray ceiling & a walk in closet with a built in organizer. An opulent 5-piece Master Bathroom has dual sinks with marble counter tops, a heated & jetted tub along with a new frameless shower enclosure. An open air hallway overlooking the great room leads to a loft & two additional bedrooms with a shared full bath. All West facing house areas offer terrific views of the Rockies. Recent updates include: new roof (2019), new furnace (2020), new exterior paint (2020), new on-demand water heater (2021), whole house water softener & water filter. There are tracks approximately 250 yards to the rear that have been decommissioned for many years. Per RTD there currently isn't funding or plans to extend the N line past Eastlake-124th station anytime soon. Sellers have contact info at RTD for verification.

    Zillow last checked:

    Listing updated:

    Listed by:

    Owen Kinyungu 720-260-2838,

    Light & Salt Realty, LLC

    Bought with:

    Judith A Pfeifer, 040018690

    RE/MAX Momentum

    Source: IRES as distributed by MLS GRID,MLS#: 987622MLS Logo

    Facts & features

    Interior

    Bedrooms & bathrooms
    • Bedrooms: 4
    • Bathrooms: 3
    • Full bathrooms: 2
    • 3/4 bathrooms: 1
    • Main level bathrooms: 1
    Primary bedroom
    • Description: Carpet
    • Features: 5 Piece Primary Bath
    • Level: Upper
    • Area: 225 Square Feet
    • Dimensions: 15 x 15
    Bedroom 2
    • Description: Wood
    • Level: Main
    Bedroom 3
    • Description: Carpet
    • Level: Upper
    Bedroom 4
    • Description: Carpet
    • Level: Upper
    Dining room
    • Description: Wood
    • Level: Main
    Great room
    • Description: Wood
    • Level: Main
    Kitchen
    • Description: Tile
    • Level: Main
    • Area: 300 Square Feet
    • Dimensions: 15 x 20
    Laundry
    • Description: Tile
    • Level: Main
    Study
    • Description: Wood
    • Level: Main
    Heating
    • Forced Air
    Cooling
    • Ceiling Fan(s)
    Appliances
    • Included: Electric Range, Double Oven, Dishwasher, Refrigerator, Microwave
    • Laundry: Washer/Dryer Hookup
    Features
    • Open Floorplan, Pantry, Walk-In Closet(s), Kitchen Island
    • Basement: Partial,Sump Pump
    • Has fireplace: Yes
    • Fireplace features: Multi-Sided
    Interior area
    • Total structure area: 3,093
    • Total interior livable area: 4,313 sqft
    • Finished area above ground: 3,093

    Property

    Parking
    • Total spaces: 3
    • Parking features: Garage Door Opener
    • Attached garage spaces: 3
    • Details: Attached
    Features
    • Levels: Two
    • Stories: 2
    • Patio & porch: Patio
    • Exterior features: Sprinkler System
    • Fencing: Partial
    • Has view: Yes
    • View description: Mountain(s)
    Lot
    • Size: 6,825 sqft
    • Features: Abuts Public Open Space, Paved
    Details
    • Parcel number: R0167616
    • Zoning: SFR
    • Special conditions: Private Owner

    Construction

    Type & style
    • Home type: SingleFamily
    • Property subtype: Single Family Residence
    Materials
    • Frame, Stone
    • Foundation: Slab
    • Roof: Composition
    Condition
    • New construction: No
    • Year built: 2008
    Details
    • Builder name: Meritage Homes

    Utilities & green energy

    • Sewer: Public Sewer
    • Water: City
    • Utilities for property: Natural Gas Available, Electricity Available, Cable Available

    Community & neighborhood

    Security
    • Security features: Fire Alarm
    Community
    • Community features: Park
    Location
    • Region: Thornton
    • Subdivision: Fallbrook Farms

    HOA & financial

    HOA
    • Has HOA: Yes
    • HOA fee: $50 monthly
    • Services included: Trash
    • Association name: Fallbrook Farms
    • Association phone: 303-482-2213

    Other

    Other facts
    • Listing terms: Cash,Conventional,FHA,VA Loan

    Price history

    DateEventPrice
    8/31/2023Sold$815,000$189/sqft
    Source: IRES as distributed by MLS GRID #987622 Report a problem
    8/15/2023Pending sale$815,000$189/sqft
    Source: IRES as distributed by MLS GRID #987622 Report a problem
    6/30/2023Price change$815,000-2.9%$189/sqft
    Source: IRES as distributed by MLS GRID #987622 Report a problem
    6/15/2023Price change$839,000-1.2%$195/sqft
    Source: IRES as distributed by MLS GRID #987622 Report a problem
    6/2/2023Price change$849,000-2.3%$197/sqft
    Source: IRES as distributed by MLS GRID #987622 Report a problem
    5/12/2023Listed for sale$869,000+117.7%$201/sqft
    Source: IRES as distributed by MLS GRID #987622 Report a problem
    8/21/2008Sold$399,170$93/sqft
    Source: Public Record Report a problem

    Public tax history

    YearProperty taxesTax assessment
    2025$4,720 +1%$43,820 -11.1%
    2024$4,672 -1.5%$49,310
    2023$4,743 -19%$49,310 +32.6%
    2022$5,853 $37,200 -2.8%
    2021-- $38,260 -1.8%
    2020$5,975 $38,980 -0.2%
    2019$5,975 +4.7%$39,040 +7.7%
    2018$5,706 $36,250
    2017$5,706 $36,250 +18.7%
    2016-- $30,550
    2015$4,589 $30,550 +9.3%
    2014-- $27,940
    2013-- $27,940 +3.7%
    2012-- $26,950
    2011-- $26,950 +0.6%
    2010-- $26,780
    2009-- $26,780 +367.4%
    2008-- $5,730 -8.2%
    2007-- $6,240 +399.2%
    2006-- $1,250

    Find assessor info on the county website

    Neighborhood: Fallbrook Farms

    Nearby schools

    GreatSchools rating
    Schools provided by the listing agent
    • Elementary: Prairie Hills
    • Middle: Rocky Top
    • High: Horizon

    Source: IRES as distributed by MLS GRID. This data may not be complete. We recommend contacting the local school district to confirm school assignments for this home.

    Get a cash offer in 3 minutes
    Find out how much your home could sell for in as little as 3 minutes with a no-obligation cash offer.
    Estimated market value
    $764,100
    Get a cash offer in 3 minutes
    Find out how much your home could sell for in as little as 3 minutes with a no-obligation cash offer.
    Estimated market value
    $764,100