Skip main navigation
Sold for $225,000
  • $225,000

    14025 FAIRWAY ISLAND DRIVE #318, ORLANDO, FL 32837

    2beds
    1,288sqft
    Condominium
    Built in 1997
    -- sqft lot
    $225,100 Zestimate®
    $175/sqft
    $1,859 Estimated rent

    Home value

    $225,100

    Estimated sales range

    Not available

    $1,859/mo

    Zestimate® history
    Loading
    Loading...

    Owner options

    List your home for rent

    $1,859/mo

    Rent Zestimate®

    Find your next renter with Zillow Rental Manager. Plus, with online applications, you can quickly screen prospective tenants – for free.

    Learn more

    $1,859/mo

    Rent Zestimate®

    Refinance and save

    $2,226/mo

    Est. payment

    Refinancing to a lower rate could help reduce your monthly payments and save thousands over the life of the loan.

    See today's rates

    $2,226/mo

    Est. payment

    Explore your selling options

    Work with a Zillow partner agent

    Leverage their expertise and Zillow's premium Showcase listings to get your home seen by more buyers.

    Get started

    List with your own agent

    Get your home in front of millions of buyers by listing it on Zillow.

    Learn how to do it

    Sell it yourself

    Take full control of how buyers see your home on Zillow by listing For Sale by Owner (FSBO).

    List your home

    What's special

    Modern finishesIn-unit washer and dryerBar seatingStylish kitchenTile flooringPrivate back patioRecessed lighting
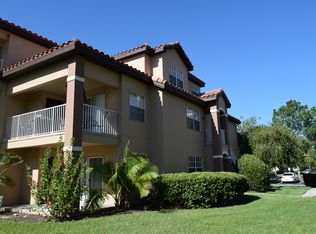
    One or more photo(s) has been virtually staged. ***Pending - Accepting Back Up Offers*** Welcome to this beautifully updated 2-bedroom, 2-bathroom first-floor condo located in the highly sought-after Audubon Villas at Hunter’s Creek. This home features modern finishes throughout, including tile flooring, recessed lighting, and a stylish kitchen with stainless steel appliances, bar seating, and separate dining and living areas. Recent updates include a new AC (2025) and new range and refrigerator (2024). Both bedrooms are generously sized, and the unit includes the convenience of an in-unit washer and dryer. Step outside through the sliding glass doors to your private back patio, perfect for relaxing or entertaining. Enjoy resort-style living with community amenities that include a gated entrance, clubhouse, pool, fitness center, racquetball and tennis courts, basketball, and even a car wash station. Situated just minutes from Hunter’s Creek Golf Course and scenic walking trails, this location offers unbeatable access to The Loop Mall, top-rated schools, and major highways (Osceola Pkwy, I-4, and 417), making it easy to reach Disney, Universal, SeaWorld, and Orlando International Airport. Don't miss this opportunity to own in one of Orlando's most desirable communities!

    Zillow last checked:

    Listing updated:

    Listed by:

    Dominick Florio 321-377-4045,

    RE/MAX TOWN & COUNTRY REALTY 407-695-2066,

    Man Tak Tong 808-308-2362,

    RE/MAX TOWN & COUNTRY REALTY

    Bought with:

    VIV Cunningham PA, 3216930

    PREFERRED RE BROKERS III

    Source: Stellar MLS,MLS#: O6328411MLS LogoOriginating MLS: Orlando Regional

    Facts & features

    Interior

    Bedrooms & bathrooms
    • Bedrooms: 2
    • Bathrooms: 2
    • Full bathrooms: 2
    Primary bedroom
    • Features: Walk-In Closet(s)
    • Level: First
    • Area: 180 Square Feet
    • Dimensions: 15x12
    Bedroom 2
    • Features: Walk-In Closet(s)
    • Level: First
    • Area: 120 Square Feet
    • Dimensions: 12x10
    Dining room
    • Level: First
    • Area: 81 Square Feet
    • Dimensions: 9x9
    Kitchen
    • Features: Breakfast Bar
    • Level: First
    • Area: 81 Square Feet
    • Dimensions: 9x9
    Living room
    • Level: First
    • Area: 240 Square Feet
    • Dimensions: 15x16
    Heating
    • Central
    Cooling
    • Central Air
    Appliances
    • Included: Dishwasher, Disposal, Dryer, Electric Water Heater, Range Hood, Refrigerator, Washer
    • Laundry: Laundry Closet
    Features
    • Ceiling Fan(s), Eating Space In Kitchen, Kitchen/Family Room Combo, Open Floorplan, Thermostat, Walk-In Closet(s)
    • Flooring: Porcelain Tile
    • Windows: Blinds, Window Treatments
    • Has fireplace: No
    • Common walls with other units/homes: End Unit
    Interior area
    • Total structure area: 1,288
    • Total interior livable area: 1,288 sqft

    Property

    Parking
    • Parking features: Open
    • Has uncovered spaces: Yes
    Features
    • Levels: One
    • Stories: 1
    • Patio & porch: Rear Porch
    • Exterior features: Irrigation System, Lighting, Sidewalk
    • Pool features: In Ground
    • Has view: Yes
    • View description: Golf Course
    Lot
    • Size: 10,587 Square Feet
    • Features: Near Golf Course
    • Residential vegetation: Trees/Landscaped
    Details
    • Parcel number: 272429011700318
    • Zoning: P-D
    • Special conditions: None

    Construction

    Type & style
    • Home type: Condo
    • Architectural style: Florida
    • Property subtype: Condominium
    Materials
    • Stucco
    • Foundation: Slab
    • Roof: Shingle
    Condition
    • New construction: No
    • Year built: 1997

    Utilities & green energy

    • Sewer: Public Sewer
    • Water: Public
    • Utilities for property: Public

    Community & HOA

    Community
    • Features: Fitness Center, Pool, Sidewalks, Tennis Court(s)
    • Security: Fire Sprinkler System, Key Card Entry, Security Gate
    • Pet fee: $0 monthly
    • Subdivision: AUDUBON VLS/HUNTERS CRK CONDO
    HOA
    • Has HOA: Yes
    • Services included: Community Pool, Insurance, Maintenance Structure, Maintenance Grounds, Pool Maintenance
    • HOA fee: $552 monthly
    • HOA name: Audubon Villas at Hunters Creek Condo Assoc.
    • HOA phone: 407-857-3131
    • Second HOA name: Hunters Creek
    • Second HOA phone: 407-240-6000
    Location
    • Region: Orlando

    Financial & listing details

    • Price per square foot: $175/sqft
    • Tax assessed value: $206,100
    • Annual tax amount: $3,144
    • Date on market: 7/21/2025
    • Cumulative days on market: 95 days
    • Listing terms: Cash,Conventional
    • Ownership: Condominium
    • Total actual rent: 0
    • Road surface type: Paved

    Price history

    DateEventPrice
    12/29/2025Sold$225,000$175/sqft
    Source: Stellar MLS #O6328411 Report a problem
    10/24/2025Pending sale$225,000$175/sqft
    Source: Stellar MLS #O6328411 Report a problem
    9/19/2025Price change$225,000-2.2%$175/sqft
    Source: Stellar MLS #O6328411 Report a problem
    8/12/2025Price change$230,000-2.1%$179/sqft
    Source: Stellar MLS #O6328411 Report a problem
    8/6/2025Price change$235,000-2.1%$182/sqft
    Source: Stellar MLS #O6328411 Report a problem
    7/21/2025Listed for sale$240,000+37.1%$186/sqft
    Source: Stellar MLS #O6328411 Report a problem
    12/12/2019Listing removed$1,480$1/sqft
    Source: ORLANDO REGIONAL REALTY #O5829493 Report a problem
    12/3/2019Listed for rent$1,480+13.8%$1/sqft
    Source: ORLANDO REGIONAL REALTY #O5829493 Report a problem
    11/27/2019Sold$175,000-2.7%$136/sqft
    Source: Public Record Report a problem
    9/20/2019Listed for sale$179,900+207.5%$140/sqft
    Source: LA ROSA REALTY LAKE NONA INC #O5813246 Report a problem
    10/2/2018Listing removed$1,300$1/sqft
    Source: Zillow Rental Network Report a problem
    9/21/2018Listed for rent$1,300$1/sqft
    Source: Zillow Rental Network Report a problem
    1/14/2010Sold$58,500-75.2%$45/sqft
    Source: Public Record Report a problem
    1/23/2007Sold$235,900$183/sqft
    Source: Public Record Report a problem

    Public tax history

    YearProperty taxesTax assessment
    2024$3,144 +14.6%$187,066 +10%
    2023$2,745 +14.2%$170,060 +10%
    2022$2,404 +2.4%$154,600 +4.4%
    2021$2,348 -0.8%$148,100
    2020$2,367 +14.2%$148,100 +21.7%
    2019$2,073 +8.8%$121,690 +10%
    2018$1,906 0%$110,627 +7.4%
    2017$1,906 +12.7%$103,000 +3.4%
    2016$1,691 +4.5%$99,600 -4.5%
    2015$1,618 +10.9%$104,300 +16.1%
    2014$1,459 +17%$89,800 +23%
    2013$1,247 +5.1%$73,016 +2%
    2012$1,187 +17.2%$71,615 +26.2%
    2011$1,013 -6.8%$56,768 -9.2%
    2010$1,086 $62,529 -29%
    2009-- $88,033 -50.9%
    2008$2,980 -9.6%$179,180 -9.7%
    2007$3,296 -8.4%$198,500 +0.3%
    2006$3,597 $197,921
    Find assessor info on the county website

    Neighborhood: Hunters Creek

    Nearby schools

    GreatSchools rating
    Schools provided by the listing agent
    • Elementary: Endeavor Elem
    • Middle: Hunter's Creek Middle
    • High: Freedom High School

    Source: Stellar MLS. This data may not be complete. We recommend contacting the local school district to confirm school assignments for this home.

    Get a cash offer in 3 minutes
    Find out how much your home could sell for in as little as 3 minutes with a no-obligation cash offer.
    Estimated market value
    $225,100
    Get a cash offer in 3 minutes
    Find out how much your home could sell for in as little as 3 minutes with a no-obligation cash offer.
    Estimated market value
    $225,100