Skip main navigation
Pending
  • Price cut: $100 (7/9)
    $579,900

    14025 KAUAI DRIVE, ORLANDO, FL 32827

    4beds
    2,055sqft
    : 
    $4,283/mo
    Get pre-qualified
    Single Family Residence
    Built in 2023
    4,124 Square Feet Lot
    $567,100 Zestimate®
    $282/sqft
    $403/mo HOA

    What's special

    Large center islandCovered lanaiDesigner finishes throughoutVersatile loftCharming courtyardPrivacy fenceUpgraded gourmet kitchen
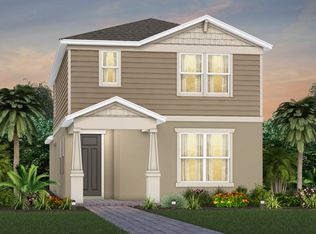
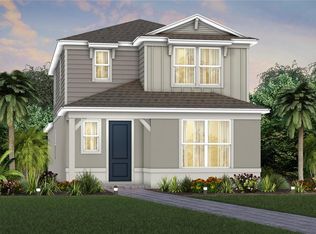
    HUGE Price improvement, ready to sell. Built in 2023, 4 Bed, 3Baths this beautiful Juniper floor plan is located in the highly desirable, gated resort-style community of Isles of Lake Nona, offering serene water views and an exceptional Lake Nona lifestyle. Ideally positioned just minutes walking distance to Luminary Elementary and Middle school, also from Lake Nona Town Center, Medical City, and the USTA, this two-story home combines modern design, comfort, and convenience. The welcoming foyer opens to a private first-floor bedroom and full bathroom at the front of the home, showcasing peaceful water views—perfect for guests or a home office. The open-concept layout flows into the upgraded gourmet kitchen, complete with built-in appliances, quartz countertops, a large center island, pantry, and a spacious gathering room ideal for entertaining. Enjoy a covered lanai and a charming courtyard connecting the home to the rear-entry two-car garage. Recent enhancements include a privacy fence, low-maintenance synthetic grass, and a whole-home water filtration system, creating an inviting and functional outdoor space. Upstairs, you’ll find a versatile loft, a generous owner’s suite with en-suite bathroom and walk-in closet, two additional bedrooms sharing a full bath, and a conveniently located laundry room. All four bedrooms feature walk-in closets. Designer finishes throughout include white cabinetry, wood-look porcelain tile flooring, pendant lighting, window blinds, and a complete appliance package—including washer and dryer. The home is also pre-wired for Smart Home technology. The HOA provides exceptional value, covering landscaping for individual homes, internet service, gated access, and full use of the community’s resort-style amenities, including a clubhouse, fitness center, pool with splash pad, playgrounds, and basketball, tennis, and pickleball courts. Easy access to SR-417 allows for a quick commute to downtown Orlando, Disney, and Florida’s beaches. Experience modern living with resort-style comfort—this Lake Nona home is ready to impress.
    212 days
    |
    119
    |
    5
    |

    Zillow last checked:

    Listing updated:

    Listed by:

    Mulcy Tenorio 407-403-8229,

    FLORIDA CONNEXION PROPERTIES 407-574-2636

    Source: Stellar MLS,MLS#: O6375925MLS LogoOriginating MLS: Orlando Regional

      Facts & features

      Interior

      Bedrooms & bathrooms
      • Bedrooms: 4
      • Bathrooms: 3
      • Full bathrooms: 3
      Rooms
      • Room types: Loft
      Primary bedroom
      • Features: Walk-In Closet(s)
      • Level: Second
      • Area: 35 Square Feet
      • Dimensions: 7x5
      Primary bedroom
      • Features: Walk-In Closet(s)
      • Level: Second
      • Area: 169 Square Feet
      • Dimensions: 13x13
      Bedroom 1
      • Features: Walk-In Closet(s)
      • Level: First
      • Area: 45 Square Feet
      • Dimensions: 5x9
      Bedroom 2
      • Features: Walk-In Closet(s)
      • Level: Second
      • Area: 110 Square Feet
      • Dimensions: 11x10
      Bedroom 3
      • Features: Walk-In Closet(s)
      • Level: Second
      Bedroom 3
      • Features: Walk-In Closet(s)
      • Level: Second
      • Area: 110 Square Feet
      • Dimensions: 11x10
      Bedroom 4
      • Features: Walk-In Closet(s)
      • Level: Second
      Balcony porch lanai
      • Level: First
      • Area: 108 Square Feet
      • Dimensions: 9x12
      Dinette
      • Level: First
      • Area: 64 Square Feet
      • Dimensions: 8x8
      Great room
      • Level: First
      • Area: 169 Square Feet
      • Dimensions: 13x13
      Kitchen
      • Features: Kitchen Island, Stone Counters, Pantry
      • Level: First
      • Area: 195 Square Feet
      • Dimensions: 13x15
      Kitchen
      • Level: First
      • Area: 90 Square Feet
      • Dimensions: 9x10
      Living room
      • Level: First
      • Area: 72 Square Feet
      • Dimensions: 8x9
      Loft
      • Level: Second
      • Area: 143 Square Feet
      • Dimensions: 13x11
      Heating
      • Electric, Heat Pump
      Cooling
      • Central Air
      Appliances
      • Included: Oven, Cooktop, Dishwasher, Disposal, Dryer, Microwave, Range Hood, Refrigerator, Washer, Water Filtration System, Water Purifier, Water Softener
      • Laundry: Inside, Laundry Room, Upper Level
      Features
      • In Wall Pest System, Open Floorplan, Thermostat, Walk-In Closet(s)
      • Flooring: Carpet, Porcelain Tile
      • Windows: Window Treatments
      • Has fireplace: No
      Interior area
      • Total structure area: 2,896
      • Total interior livable area: 2,055 sqft
      Video & virtual tour

      Property

      Parking
      • Total spaces: 2
      • Parking features: Driveway, Garage Door Opener
      • Garage spaces: 2
      • Has uncovered spaces: Yes
      • Details: Garage Dimensions: 22x20
      Features
      • Levels: Two
      • Stories: 2
      • Patio & porch: Covered, Patio
      • Exterior features: Courtyard, Irrigation System, Sidewalk
      • Fencing: Fenced,Vinyl
      • Has view: Yes
      • View description: Water, Pond
      • Has water view: Yes
      • Water view: Water,Pond
      Lot
      • Size: 4,124 Square Feet
      • Dimensions: 34 x 112
      • Features: Sidewalk, Above Flood Plain
      • Residential vegetation: Trees/Landscaped
      Details
      • Parcel number: 312431389304130
      • Zoning: X
      • Special conditions: None

      Construction

      Type & style
      • Home type: SingleFamily
      • Architectural style: Contemporary,Florida
      • Property subtype: Single Family Residence
      Materials
      • Block, Stucco, Wood Frame
      • Foundation: Slab
      • Roof: Shingle
      Condition
      • Completed
      • New construction: No
      • Year built: 2023
      Details
      • Builder model: Juniper
      • Builder name: Pulte Homes
      • Warranty included: Yes

      Utilities & green energy

      • Sewer: Public Sewer
      • Water: Public
      • Utilities for property: Cable Available, Electricity Available, Fiber Optics, Public, Sewer Available, Sewer Connected, Street Lights, Water Available
      Green energy
      • Energy efficient items: Appliances, HVAC, Insulation, Lighting, Roof, Thermostat, Water Heater, Windows
      • Water conservation: Drip Irrigation, Irrig. System-Drip/Microheads, Fl. Friendly/Native Landscape

      Community & HOA

      Community
      • Features: Clubhouse, Fitness Center, Gated Community - No Guard, Park, Playground, Pool, Sidewalks, Tennis Court(s)
      • Security: Gated Community, Smoke Detector(s), Fire Resistant Exterior, Fire/Smoke Detection Integration
      • Pet fee: $0 monthly
      • Subdivision: ISLES OF LAKE NONA
      HOA
      • Has HOA: Yes
      • Amenities included: Basketball Court, Cable TV, Clubhouse, Fitness Center, Gated, Park, Playground, Pool, Tennis Court(s)
      • Services included: Cable TV, Community Pool, Internet, Maintenance Structure, Maintenance Grounds, Manager, Pool Maintenance
      • HOA fee: $403 monthly
      • HOA name: Isles of Lake Nona HOA/ Estefany Abatista
      • HOA phone: 407-777-4115
      Location
      • Region: Orlando

      Financial & listing details

      • Price per square foot: $282/sqft
      • Tax assessed value: $491,698
      • Annual tax amount: $10,622
      • Date on market: 1/22/2026
      • Cumulative days on market: 194 days
      • Listing terms: Cash,Conventional,FHA
      • Ownership: Fee Simple
      • Total actual rent: 0
      • Electric utility on property: Yes
      • Road surface type: Paved

        Estimated market value

        $567,100

        $539,000 - $595,000

        $3,241/mo

        Price history

        DateEventPrice
        7/27/2026Pending sale$579,900$282/sqft
        Source: Stellar MLS #O6375925 Report a problem
        7/23/2026Listing removed$3,300$2/sqft
        Source: Stellar MLS #O6423012 Report a problem
        7/9/2026Price change$579,9000%$282/sqft
        Source: Stellar MLS #O6375925 Report a problem
        7/7/2026Listed for rent$3,300$2/sqft
        Source: Stellar MLS #O6423012 Report a problem
        7/2/2026Price change$580,000-3.2%$282/sqft
        Source: Stellar MLS #O6375925 Report a problem
        5/23/2026Price change$599,000-3.2%$291/sqft
        Source: Stellar MLS #O6375925 Report a problem
        2/25/2026Price change$619,000-3.1%$301/sqft
        Source: Stellar MLS #O6375925 Report a problem
        1/22/2026Listed for sale$639,000+4.8%$311/sqft
        Source: Stellar MLS #O6375925 Report a problem
        9/12/2025Sold$610,000+1.7%$297/sqft
        Source: Stellar MLS #O6269222 Report a problem
        7/18/2025Pending sale$599,990$292/sqft
        Source: Stellar MLS #O6269222 Report a problem
        6/4/2025Price change$599,990-4%$292/sqft
        Source: Stellar MLS #O6269222 Report a problem
        5/13/2025Price change$625,000-0.3%$304/sqft
        Source: Stellar MLS #O6269222 Report a problem
        4/9/2025Price change$627,000-1.9%$305/sqft
        Source: Stellar MLS #O6269222 Report a problem
        3/26/2025Price change$639,000-0.8%$311/sqft
        Source: Stellar MLS #O6269222 Report a problem
        3/13/2025Price change$644,000-0.8%$313/sqft
        Source: Stellar MLS #O6269222 Report a problem
        2/13/2025Price change$649,000-1.5%$316/sqft
        Source: Stellar MLS #O6269222 Report a problem
        1/8/2025Listed for sale$659,000$321/sqft
        Source: Stellar MLS #O6269222 Report a problem
        8/7/2024Listing removed--
        Source: Stellar MLS #O6177476 Report a problem
        4/10/2024Price change$659,000-0.9%$321/sqft
        Source: Stellar MLS #O6177476 Report a problem
        2/9/2024Listed for sale$665,000+10.7%$324/sqft
        Source: Stellar MLS #O6177476 Report a problem
        5/18/2023Sold$600,900-2.4%$292/sqft
        Source: Public Record Report a problem
        4/14/2023Pending sale$615,890$300/sqft
        Source: Stellar MLS #O6074561 Report a problem
        3/30/2023Price change$615,890+0.5%$300/sqft
        Source: Stellar MLS #O6074561 Report a problem
        1/6/2023Price change$612,890-5.7%$298/sqft
        Source: Stellar MLS #O6074561 Report a problem
        12/29/2022Price change$649,990+4.8%$316/sqft
        Source: Stellar MLS #O6074561 Report a problem
        12/22/2022Listed for sale$619,990$302/sqft
        Source: Stellar MLS #O6074561 Report a problem

        Public tax history

        YearProperty taxesTax assessment
        2024$10,126 +182.4%$491,698 +396.7%
        2023$3,585 +91.5%$99,000 +10%
        2022$1,872 +333.8%$90,000 +350%
        2021$431 $20,000
        Find assessor info on the county website

        Monthly payment

        Est. payment

        Payment breakdown

        Explore the cost of this home by adjusting the details. Changes won't be saved.
        All calculations are estimates and provided by Zillow, Inc. for informational purposes only. Actual amounts may vary.
        HOA fees may include property taxes on listings classified as Co-Ops. Contact the listing agent and/or owner for fee details.
        See how much you could borrow to make a competitive offer.

        Climate risks

        Neighborhood: City of Orlando-GOAA

        Getting around

        33 / 100
        Car-Dependent
        22 / 100
        Minimal Transit
        42 / 100
        Somewhat Bikeable

        Nearby schools

        GreatSchools rating
        Schools provided by the listing agent
        • High: Lake Nona High

        Source: Stellar MLS. This data may not be complete. We recommend contacting the local school district to confirm school assignments for this home.

        A local agent can set up tours, give advice and negotiate with sellers.

        Browse local experts

        Similar homes