Your farmhouse dream has officially arrived! Located on an acre in the desirable Aston Meadows subdivision, this gorgeous 4 bedroom, 2.5 bath, 3 car garage home features a sparkling pool, spa, approximately 24 x 30 workshop, outdoor kitchen and fire pit. The seller has made many upgrades over the years including wood flooring in the entry, living area, formal dining, kitchen and breakfast nook as well as plantation shutters throughout. The open floor plan is perfect for entertaining with the spacious kitchen overlooking the living area. The kitchen features an abundance of cabinets and countertop space, a center island, and pantry. The primary suite is split from the secondary bedrooms for privacy, and the luxurious bath provides a jetted tub, separate shower, dual vanities, and a walk-in closet leading directly into the laundry room. The secondary bedrooms have a jack and jill bath set up, and the fourth bedroom could function as an office. Second living room is perfect as a game or media room. You will absolutely love spending time outdoors with all of these amenities! Located just minutes to Walmart, Lowe's, shopping, schools and entertainment. Northwest ISD. Come enjoy country living near the city!
Sold
Price Unknown
14025 Oak Bark Dr, Haslet, TX 76052
4beds
2,710sqft
Single Family Residence
Built in 2005
1.02 Acres Lot
$674,000 Zestimate®
$--/sqft
$3,290 Estimated rent
Home value
$674,000
$620,000 - $728,000
$3,290/mo
Zestimate® history
Owner options
List your home for rent
$3,290/mo
Rent Zestimate®
Find your next renter with Zillow Rental Manager. Plus, with online applications, you can quickly screen prospective tenants – for free.
$3,290/mo
Rent Zestimate®
Refinance and save
$350/mo
Est. payment
Refinancing to a lower rate could help reduce your monthly payments and save thousands over the life of the loan.
$350/mo
Est. payment
Explore your selling options
Work with a Zillow partner agent
Leverage their expertise and Zillow's premium Showcase listings to get your home seen by more buyers.
Get startedList with your own agent
Get your home in front of millions of buyers by listing it on Zillow.
Learn how to do itSell it yourself
Take full control of how buyers see your home on Zillow by listing For Sale by Owner (FSBO).
List your homeWhat's special
Sparkling poolOpen floor planOutdoor kitchenWood flooringJetted tubSpacious kitchenGame or media room
Zillow last checked:
Listing updated:
Listed by:
Megan Phelps 0497942 817-999-2211,
Phelps Realty Group, LLC 817-999-2211
Bought with:
Levi Adler
Keller Williams Heritage West
Source: NTREIS,MLS#: 20989698
Facts & features
Interior
Bedrooms & bathrooms
- Bedrooms: 4
- Bathrooms: 3
- Full bathrooms: 2
- 1/2 bathrooms: 1
Primary bedroom
- Level: First
- Dimensions: 0 x 0
Bedroom
- Level: First
- Dimensions: 0 x 0
Bedroom
- Level: First
- Dimensions: 0 x 0
Bedroom
- Level: First
- Dimensions: 0 x 0
Breakfast room nook
- Level: First
- Dimensions: 0 x 0
Dining room
- Level: First
- Dimensions: 0 x 0
Game room
- Level: First
- Dimensions: 0 x 0
Kitchen
- Level: First
- Dimensions: 0 x 0
Living room
- Level: First
- Dimensions: 0 x 0
Heating
- Central, Electric
Cooling
- Central Air, Electric
Appliances
- Included: Dishwasher, Electric Cooktop, Electric Oven, Disposal
- Laundry: Washer Hookup, Electric Dryer Hookup, Laundry in Utility Room
Features
- Decorative/Designer Lighting Fixtures, High Speed Internet, Kitchen Island, Open Floorplan
- Flooring: Carpet, Ceramic Tile, Engineered Hardwood
- Windows: Window Coverings
- Has basement: No
- Number of fireplaces: 1
- Fireplace features: Wood Burning
Interior area
- Total interior livable area: 2,710 sqft
Property
Parking
- Total spaces: 5
- Parking features: Additional Parking, Covered, Garage Faces Front, Garage Faces Side, Boat, RV Access/Parking
- Attached garage spaces: 3
- Covered spaces: 5
Features
- Levels: One
- Stories: 1
- Patio & porch: Covered
- Exterior features: Fire Pit, Outdoor Grill
- Pool features: Pool, Salt Water, Water Feature
- Has spa: Yes
- Spa features: Hot Tub
- Fencing: Wood
Lot
- Size: 1.02 Acres
- Features: Back Yard, Interior Lot, Lawn, Landscaped, Subdivision, Sprinkler System
Details
- Parcel number: 40092933
Construction
Type & style
- Home type: SingleFamily
- Architectural style: Detached
- Property subtype: Single Family Residence
Materials
- Roof: Composition
Condition
- Year built: 2005
Utilities & green energy
- Sewer: Aerobic Septic
- Water: Well
- Utilities for property: Septic Available, Water Available
Community & HOA
Community
- Subdivision: Aston Meadows Add
HOA
- Has HOA: Yes
- Services included: Association Management
- HOA fee: $350 annually
- HOA name: Globolink
- HOA phone: 817-741-0827
Location
- Region: Haslet
Financial & listing details
- Tax assessed value: $610,000
- Annual tax amount: $9,206
- Date on market: 7/16/2025
- Cumulative days on market: 16 days
- Listing terms: Cash,Conventional
- Exclusions: Wall hutch, sheep in kitchen, toiletry rack in master bath, coat rack in entry, coat rack at garage, shelf in primary bedroom, TV's and mounts, WDF
Price history
| Date | Event | Price |
|---|---|---|
| 10/1/2025 | Sold | -- |
Source: NTREIS #20989698 Report a problem | ||
| 8/14/2025 | Pending sale | $675,000$249/sqft |
Source: NTREIS #20989698 Report a problem | ||
| 8/4/2025 | Contingent | $675,000$249/sqft |
Source: NTREIS #20989698 Report a problem | ||
| 7/16/2025 | Listed for sale | $675,000+53.4%$249/sqft |
Source: NTREIS #20989698 Report a problem | ||
| 7/15/2017 | Sold | -- |
Source: Agent Provided Report a problem | ||
| 6/16/2017 | Pending sale | $440,000$162/sqft |
Source: Berkshire HathawayHS Worldwide #13595934 Report a problem | ||
| 5/24/2017 | Listed for sale | $440,000$162/sqft |
Source: Berkshire HathawayHS Worldwide #13595934 Report a problem | ||
| 5/15/2017 | Pending sale | $440,000$162/sqft |
Source: Berkshire HathawayHS Worldwide #13595934 Report a problem | ||
| 5/8/2017 | Listed for sale | $440,000$162/sqft |
Source: Berkshire HathawayHS Worldwide #13595934 Report a problem | ||
Public tax history
| Year | Property taxes | Tax assessment |
|---|---|---|
| 2025 | $3,281 +23.9% | $610,000 -1.5% |
| 2024 | $2,647 -0.9% | $619,394 +2.2% |
| 2023 | $2,671 -10.7% | $606,265 +29% |
| 2022 | $2,992 +8.9% | $470,144 +13.8% |
| 2021 | $2,749 -0.7% | $413,049 |
| 2020 | $2,769 -7.6% | $413,049 -7.6% |
| 2019 | $2,998 +5.5% | $447,088 +6.5% |
| 2018 | $2,842 -45% | $419,841 +11.9% |
| 2017 | $5,172 +1.9% | $375,345 +13.6% |
| 2016 | $5,074 -1.1% | $330,432 +12.5% |
| 2015 | $5,129 | $293,800 |
| 2014 | $5,129 | $293,800 +5.7% |
| 2013 | -- | $278,000 +1.7% |
| 2012 | -- | $273,400 |
| 2011 | -- | $273,400 -0.1% |
| 2010 | -- | $273,600 -4.7% |
| 2009 | -- | $287,000 -1.5% |
| 2008 | -- | $291,400 +20.8% |
| 2007 | -- | $241,130 +3.1% |
| 2006 | -- | $233,913 +613.1% |
| 2005 | -- | $32,800 |
| 2004 | -- | $32,800 +39.6% |
| 2003 | -- | $23,490 |
Find assessor info on the county website
Neighborhood: 76052
Nearby homes
- $595,3004 bd2 ba2.5k sqft14033 Oak Bark Dr, Haslet, TX 76052Off Market
- $536,6004 bd3 ba2.3k sqft14017 Oak Bark Dr, Haslet, TX 76052Off Market

- $539,9003 bd2 ba2.5k sqft14000 Scenic Ridge Rd, Haslet, TX 76052Off Market
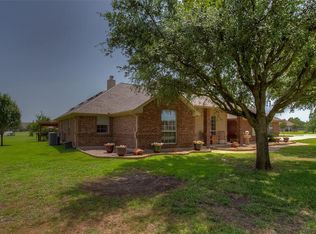
- $536,6003 bd2 ba2.5k sqft14101 Oak Bark Dr, Haslet, TX 76052Off Market
- $287,0103 bd2 ba1.9k sqft14116 Santa Fe Ct, Haslet, TX 76052Off Market
- $606,1004 bd2 ba2.1k sqft14009 Oak Bark Dr, Haslet, TX 76052Off Market
- $524,6003 bd2 ba2.4k sqft14108 Santa Fe Ct, Haslet, TX 76052Off Market
- $523,6004 bd2 ba2.2k sqft2917 Aston Wood Dr, Haslet, TX 76052Off Market
Nearby schools
GreatSchools rating
- 4/10Molly Livengood Carter Elementary SchoolGrades: PK-5Distance: 1.3 mi
- 5/10Truett Wilson Middle SchoolGrades: 6-8Distance: 2.2 mi
- 7/10V R Eaton High SchoolGrades: 9-12Distance: 3.8 mi
Schools provided by the listing agent
- Elementary: Haslet
- Middle: Wilson
- High: Eaton
- District: Northwest ISD
Source: NTREIS. This data may not be complete. We recommend contacting the local school district to confirm school assignments for this home.
Get a cash offer in 3 minutes
Find out how much your home could sell for in as little as 3 minutes with a no-obligation cash offer.
Estimated market value
$674,000
Get a cash offer in 3 minutes
Find out how much your home could sell for in as little as 3 minutes with a no-obligation cash offer.
Estimated market value
$674,000
- Texas
- Tarrant County
- Haslet
- 76052
- 14025 Oak Bark Dr
