***3D Tour on Virtual Tour Link 1*** This immaculately kept, gated end unit townhome boasts 3 bedrooms and 2.5 bathrooms. Step inside to discover a spacious layout seamlessly connecting the kitchen to the family room. The kitchen shines with stainless steel appliances, elegant wood cabinetry, and a convenient breakfast bar. Upstairs, the master suite awaits with a walk-in closet, double vanity, soothing tub, and separate glass shower. Additional bedrooms provide ample space and share a well-appointed bathroom. Outside, admire its inviting facade, complete with a two-car garage and a cozy covered front porch. Enjoy solitude with no neighbors on one side, plus easy access to the clubhouse and pool just across the street. With HOA-maintained landscaping and exterior, enjoy a worry-free lifestyle. The HOA monthly condo association dues cover: Building homeowners insurance, water & sewer, pest control, trash and recycling, pool and fitness center, Roof and exterior painting, cable & high speed internet, and grounds maintenance. ***NEW ROOF INSTALLED MAY 2024*** Oasis Cove amenities include a play park, pool, and fitness center. Conveniently located just minutes from Disney World (watch the fireworks from your front porch!), dining options, premier shopping destinations, and top-rated public schools. Welcome home to Oasis Cove, your sanctuary in Horizon West's Windermere - schedule a viewing today! Washer and dryer do not convey with sale.
Sold for $365,000
$365,000
14025 Oasis Springs Ln #901, Windermere, FL 34786
3beds
1,786sqft
Condominium
Built in 2010
-- sqft lot
$368,600 Zestimate®
$204/sqft
$2,492 Estimated rent
Home value
$368,600
$339,000 - $402,000
$2,492/mo
Zestimate® history
Owner options
List your home for rent
$2,492/mo
Rent Zestimate®
Find your next renter with Zillow Rental Manager. Plus, with online applications, you can quickly screen prospective tenants – for free.
$2,492/mo
Rent Zestimate®
Refinance and save
$3,164/mo
Est. payment
Refinancing to a lower rate could help reduce your monthly payments and save thousands over the life of the loan.
$3,164/mo
Est. payment
Explore your selling options
Work with a Zillow partner agent
Leverage their expertise and Zillow's premium Showcase listings to get your home seen by more buyers.
Get startedList with your own agent
Get your home in front of millions of buyers by listing it on Zillow.
Learn how to do itSell it yourself
Take full control of how buyers see your home on Zillow by listing For Sale by Owner (FSBO).
List your homeWhat's special
Two-car garageMaster suiteInviting facadeCozy covered front porchGated end unit townhomeSoothing tubSpacious layout
Zillow last checked:
Listing updated:
Listed by:
Jorge Martinez, Jr 407-513-2366,
KELLER WILLIAMS CLASSIC 407-292-5400
Bought with:
David Fontana, 3040115
THE AGENCY FL
Maria Tamez Cantu, 3499516
THE AGENCY FL
Source: Stellar MLS,MLS#: O6311229 Originating MLS: Orlando Regional
Originating MLS: Orlando Regional
Facts & features
Interior
Bedrooms & bathrooms
- Bedrooms: 3
- Bathrooms: 3
- Full bathrooms: 2
- 1/2 bathrooms: 1
Primary bedroom
- Features: Walk-In Closet(s)
- Level: Second
- Area: 192 Square Feet
- Dimensions: 12x16
Bedroom 2
- Features: Built-in Closet
- Level: Second
- Area: 169 Square Feet
- Dimensions: 13x13
Bedroom 3
- Features: Built-in Closet
- Level: First
- Area: 176 Square Feet
- Dimensions: 11x16
Dining room
- Level: First
- Area: 152 Square Feet
- Dimensions: 8x19
Kitchen
- Level: First
- Area: 110 Square Feet
- Dimensions: 10x11
Living room
- Level: First
- Area: 200 Square Feet
- Dimensions: 10x20
Heating
- Central, Electric
Cooling
- Central Air
Appliances
- Included: Dishwasher, Disposal, Microwave, Range, Refrigerator
- Laundry: Inside
Features
- Ceiling Fan(s), Eating Space In Kitchen, Kitchen/Family Room Combo, Living Room/Dining Room Combo, Open Floorplan, Stone Counters, Walk-In Closet(s)
- Flooring: Carpet, Ceramic Tile, Laminate
- Doors: Sliding Doors
- Has fireplace: No
- Common walls with other units/homes: Corner Unit
Interior area
- Total structure area: 1,786
- Total interior livable area: 1,786 sqft
Property
Parking
- Total spaces: 2
- Parking features: Driveway, Garage Door Opener, Guest, Open
- Attached garage spaces: 2
- Has uncovered spaces: Yes
Features
- Levels: Two
- Stories: 2
- Patio & porch: Rear Porch
- Exterior features: Garden, Lighting, Sidewalk
- Fencing: Vinyl
- Has view: Yes
- View description: Garden
Lot
- Size: 1,157 Square Feet
- Residential vegetation: Mature Landscaping, Oak Trees, Trees/Landscaped
Details
- Parcel number: 352327584100901
- Zoning: R-3
- Special conditions: None
Construction
Type & style
- Home type: Condo
- Architectural style: Mediterranean
- Property subtype: Condominium
Materials
- Block, Stucco
- Foundation: Slab
- Roof: Shingle
Condition
- Completed
- New construction: No
- Year built: 2010
Details
- Builder name: Ryland
Utilities & green energy
- Sewer: Public Sewer
- Water: Public
- Utilities for property: Cable Connected, Electricity Connected, Sewer Connected, Water Connected
Community & HOA
Community
- Features: Deed Restrictions, Fitness Center, Gated Community - No Guard, Playground, Pool
- Pet fee: $0 monthly
- Subdivision: OASIS COVE I/LAKESIDE VILLAGE PH 01
HOA
- Has HOA: Yes
- Amenities included: Cable TV, Clubhouse, Fitness Center, Gated, Playground, Pool
- Services included: Cable TV, Community Pool, Reserve Fund, Internet, Maintenance Structure, Maintenance Grounds, Pool Maintenance, Private Road, Recreational Facilities, Sewer, Trash
- HOA fee: $522 monthly
- HOA name: Kimberly
- HOA phone: 352-366-0234
Location
- Region: Windermere
Financial & listing details
- Price per square foot: $204/sqft
- Tax assessed value: $321,500
- Annual tax amount: $4,933
- Date on market: 5/27/2025
- Cumulative days on market: 238 days
- Listing terms: Cash,Conventional
- Ownership: Fee Simple
- Total actual rent: 0
- Electric utility on property: Yes
- Road surface type: Concrete
Price history
| Date | Event | Price |
|---|---|---|
| 2/26/2026 | Sold | $365,000$204/sqft |
Source:  Stellar MLS #O6311229 Report a problem Stellar MLS #O6311229 Report a problem | ||
| 1/21/2026 | Pending sale | $365,000$204/sqft |
Source: Stellar MLS #O6311229 Report a problem | ||
| 1/13/2026 | Price change | $365,000-2.7%$204/sqft |
Source: Stellar MLS #O6311229 Report a problem | ||
| 1/10/2026 | Price change | $374,9990%$210/sqft |
Source: Stellar MLS #O6311229 Report a problem | ||
| 11/5/2025 | Price change | $375,000-1.3%$210/sqft |
Source: Stellar MLS #O6311229 Report a problem | ||
| 10/28/2025 | Price change | $380,000-1.6%$213/sqft |
Source: Stellar MLS #O6311229 Report a problem | ||
| 10/17/2025 | Price change | $385,9990%$216/sqft |
Source: Stellar MLS #O6311229 Report a problem | ||
| 9/11/2025 | Price change | $386,000-2%$216/sqft |
Source: Stellar MLS #O6311229 Report a problem | ||
| 9/4/2025 | Price change | $394,000-0.3%$221/sqft |
Source: Stellar MLS #O6311229 Report a problem | ||
| 8/29/2025 | Price change | $394,9940%$221/sqft |
Source: Stellar MLS #O6311229 Report a problem | ||
| 8/23/2025 | Price change | $394,9950%$221/sqft |
Source: Stellar MLS #O6311229 Report a problem | ||
| 8/15/2025 | Price change | $394,9960%$221/sqft |
Source: Stellar MLS #O6311229 Report a problem | ||
| 8/8/2025 | Price change | $394,9970%$221/sqft |
Source: Stellar MLS #O6311229 Report a problem | ||
| 8/2/2025 | Price change | $394,9980%$221/sqft |
Source: Stellar MLS #O6311229 Report a problem | ||
| 7/25/2025 | Price change | $394,9990%$221/sqft |
Source: Stellar MLS #O6311229 Report a problem | ||
| 7/15/2025 | Price change | $395,000-1.2%$221/sqft |
Source: Stellar MLS #O6311229 Report a problem | ||
| 7/11/2025 | Price change | $399,9970%$224/sqft |
Source: Stellar MLS #O6311229 Report a problem | ||
| 6/27/2025 | Price change | $399,9980%$224/sqft |
Source: Stellar MLS #O6311229 Report a problem | ||
| 6/20/2025 | Price change | $399,9990%$224/sqft |
Source: Stellar MLS #O6311229 Report a problem | ||
| 6/12/2025 | Price change | $400,000-1.2%$224/sqft |
Source: Stellar MLS #O6311229 Report a problem | ||
| 5/27/2025 | Listed for sale | $405,000+1.5%$227/sqft |
Source: Stellar MLS #O6311229 Report a problem | ||
| 10/11/2024 | Listing removed | $398,9950%$223/sqft |
Source: Stellar MLS #O6205992 Report a problem | ||
| 10/4/2024 | Price change | $398,9960%$223/sqft |
Source: Stellar MLS #O6205992 Report a problem | ||
| 9/27/2024 | Price change | $398,9970%$223/sqft |
Source: Stellar MLS #O6205992 Report a problem | ||
| 9/20/2024 | Price change | $398,9980%$223/sqft |
Source: Stellar MLS #O6205992 Report a problem | ||
| 9/13/2024 | Listed for sale | $398,999+117.9%$223/sqft |
Source: Stellar MLS #O6205992 Report a problem | ||
| 7/29/2010 | Sold | $183,138$103/sqft |
Source: Stellar MLS #O4967164 Report a problem | ||
Public tax history
| Year | Property taxes | Tax assessment |
|---|---|---|
| 2024 | $4,933 +18.7% | $294,690 +10% |
| 2023 | $4,155 -0.3% | $267,900 |
| 2022 | $4,166 +13.2% | $267,900 +15.4% |
| 2021 | $3,681 +2.8% | $232,200 +6.5% |
| 2020 | $3,582 +11.2% | $218,020 +10% |
| 2019 | $3,220 +4.4% | $198,200 +5.7% |
| 2018 | $3,084 | $187,500 |
| 2017 | $3,084 -1.1% | $187,500 |
| 2016 | $3,120 -2.1% | $187,500 |
| 2015 | $3,187 +9.4% | $187,500 +13% |
| 2014 | $2,914 +11.4% | $165,900 +11.9% |
| 2013 | $2,615 -6.2% | $148,313 -5.5% |
| 2012 | $2,789 -5.7% | $156,972 -5.4% |
| 2011 | $2,959 +463.8% | $165,846 +449.2% |
| 2010 | $525 | $30,200 -10.1% |
| 2009 | -- | $33,600 -19.1% |
| 2008 | $691 | $41,535 |
Find assessor info on the county website
Neighborhood: 34786
Nearby homes
- $354,2003 bd2 ba1.7k sqft14025 Oasis Springs Ln, Windermere, FL 34786Off Market

- $402,9003 bd3 ba1.9k sqft14021 Oasis Springs Ln #902, Windermere, FL 34786Off Market
- $302,2003 bd3 ba1.3k sqft14017 Oasis Springs Ln #903, Windermere, FL 34786Off Market
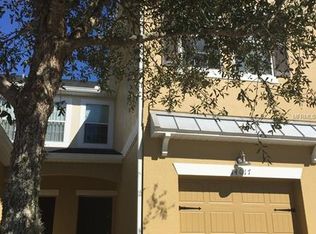
- $292,6003 bd3 ba1.3k sqft14013 Oasis Springs Ln #904, Windermere, FL 34786Off Market
- $369,4003 bd2 ba1.3k sqft14013 Oasis Springs Ln, Windermere, FL 34786Off Market
- $384,7003 bd3 ba1.9k sqft14009 Oasis Springs Ln #905, Windermere, FL 34786Off Market
- $435,7004 bd2 ba1.9k sqft14009 Oasis Springs Ln, Windermere, FL 34786Off Market
- $369,9003 bd2 ba1.7k sqft14005 Oasis Springs Ln, Windermere, FL 34786Off Market
Nearby schools
GreatSchools rating
- 8/10Bay Lake ElementaryGrades: K-5Distance: 1.6 mi
- 8/10Horizon West Middle SchoolGrades: 6-8Distance: 1.5 mi
- 7/10Windermere High SchoolGrades: 9-12Distance: 2.9 mi
Schools provided by the listing agent
- Elementary: Bay Lake Elementary
- Middle: Horizon West Middle School
- High: Windermere High School
Source: Stellar MLS. This data may not be complete. We recommend contacting the local school district to confirm school assignments for this home.
Get a cash offer in 3 minutes
Find out how much your home could sell for in as little as 3 minutes with a no-obligation cash offer.
Estimated market value
$368,600
Get a cash offer in 3 minutes
Find out how much your home could sell for in as little as 3 minutes with a no-obligation cash offer.
Estimated market value
$368,600
- Florida
- Orange County
- Windermere
- 34786
- 14025 Oasis Springs Ln Unit 901
Nearby cities
Nearby neighborhoods
Nearby zip codes
Other Windermere Topics
