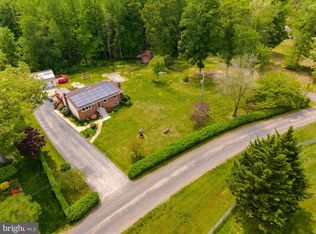
Beautiful brick rambler situated on 2 level, usable acres, offering a peaceful and private setting with plenty of room to relax and enjoy the outdoors. This well-cared-for home features 3 bedrooms and 2 full baths, including a spacious primary bedroom andsecond bedroom with hardwood floors. Primary bedroom has an ensuite. Hardwood flooring is also located under most of the existing carpet. The kitchen has been tastefully updated, along with both bathrooms, combining comfort with modern style. Main level also has a living room, dining room and sunroom. Step out onto the wood deck—ideal for entertaining or simply enjoying the quiet surroundings. Includes the Pergola and fire pit which is just in time for the summer evenings. Lower level has a den, laundry room and storage/pantry. Recent upgrades include a newer roof, gutters with leaf guards, and a brand-new HVAC system installed in February 2025. A 1-car garage and 3 sheds provide ample storage and workspace. One shed is 16x16 and includes electric. A perfect blend of comfort, space, and seclusion—don’t miss this opportunity!
Sold for $450,000
$450,000
14025 Petzold Dr, Waldorf, MD 20601
3beds
2,227sqft
Single Family Residence
Built in 1969
2 Acres Lot
$451,100 Zestimate®
$202/sqft
$3,101 Estimated rent
Home value
$451,100
$415,000 - $492,000
$3,101/mo
Zestimate® history
Owner options
List your home for rent
$3,101/mo
Rent Zestimate®
Find your next renter with Zillow Rental Manager. Plus, with online applications, you can quickly screen prospective tenants – for free.
$3,101/mo
Rent Zestimate®
Refinance and save
$2,808/mo
Est. payment
Refinancing to a lower rate could help reduce your monthly payments and save thousands over the life of the loan.
$2,808/mo
Est. payment
Explore your selling options
Work with a Zillow partner agent
Leverage their expertise and Zillow's premium Showcase listings to get your home seen by more buyers.
Get startedList with your own agent
Get your home in front of millions of buyers by listing it on Zillow.
Learn how to do itSell it yourself
Take full control of how buyers see your home on Zillow by listing For Sale by Owner (FSBO).
List your homeWhat's special
Brick ramblerWood deckPeaceful and private settingHardwood floorsLaundry roomDining roomFire pit
Zillow last checked:
Listing updated:
Listed by:
Connie Fitzgerald 301-672-1634,
RE/MAX One
Bought with:
Lisa Stamper, 670945
Keller Williams Flagship
Source: Bright MLS,MLS#: MDCH2045598
Facts & features
Interior
Bedrooms & bathrooms
- Bedrooms: 3
- Bathrooms: 2
- Full bathrooms: 2
- Main level bathrooms: 2
- Main level bedrooms: 3
Rooms
- Room types: Living Room, Dining Room, Primary Bedroom, Bedroom 2, Bedroom 3, Kitchen, Den, Basement, Foyer, Sun/Florida Room, Laundry, Storage Room, Primary Bathroom
Primary bedroom
- Level: Main
Bedroom 2
- Features: Flooring - HardWood, Ceiling Fan(s)
- Level: Main
Bedroom 3
- Features: Flooring - Carpet, Ceiling Fan(s)
- Level: Main
Primary bathroom
- Features: Flooring - HardWood, Ceiling Fan(s)
- Level: Main
Basement
- Level: Lower
Den
- Level: Lower
Dining room
- Level: Main
Foyer
- Level: Main
Kitchen
- Level: Main
Laundry
- Level: Lower
Living room
- Features: Fireplace - Gas
- Level: Main
Storage room
- Level: Lower
Other
- Level: Main
Heating
- Heat Pump, Electric
Cooling
- Ceiling Fan(s), Central Air, Electric
Appliances
- Included: Cooktop, Oven, Ice Maker, Range Hood, Refrigerator, Freezer, Microwave, Washer, Dryer, Electric Water Heater
- Laundry: In Basement, Laundry Room
Features
- Attic, Dry Wall, Paneled Walls
- Flooring: Carpet, Ceramic Tile, Hardwood
- Doors: Sliding Glass, Storm Door(s)
- Windows: Vinyl Clad, Screens, Double Pane Windows
- Basement: Partially Finished,Windows
- Number of fireplaces: 1
- Fireplace features: Brick, Mantel(s)
Interior area
- Total structure area: 2,227
- Total interior livable area: 2,227 sqft
- Finished area above ground: 1,527
- Finished area below ground: 700
Property
Parking
- Total spaces: 1
- Parking features: Garage Faces Front, Garage Door Opener, Circular Driveway, Driveway, Attached, Off Street
- Attached garage spaces: 1
- Has uncovered spaces: Yes
Accessibility
- Accessibility features: None
Features
- Levels: Two
- Stories: 2
- Patio & porch: Brick, Deck
- Pool features: None
Lot
- Size: 2 Acres
Details
- Additional structures: Above Grade, Below Grade
- Parcel number: 0908010013
- Zoning: AC
- Special conditions: Standard
Construction
Type & style
- Home type: SingleFamily
- Architectural style: Ranch/Rambler
- Property subtype: Single Family Residence
Materials
- Brick
- Foundation: Block
- Roof: Architectural Shingle
Condition
- Very Good
- New construction: No
- Year built: 1969
Utilities & green energy
- Sewer: Private Septic Tank
- Water: Well
- Utilities for property: Propane, Electricity Available
Community & HOA
Community
- Security: Carbon Monoxide Detector(s), Smoke Detector(s)
- Subdivision: None Available
HOA
- Has HOA: No
Location
- Region: Waldorf
Financial & listing details
- Price per square foot: $202/sqft
- Tax assessed value: $323,200
- Annual tax amount: $4,167
- Date on market: 7/31/2025
- Listing agreement: Exclusive Right To Sell
- Listing terms: Cash,Conventional,FHA,VA Loan
- Ownership: Fee Simple
Price history
| Date | Event | Price |
|---|---|---|
| 9/30/2025 | Sold | $450,000+1.1%$202/sqft |
Source:  Bright MLS #MDCH2045598 Report a problem Bright MLS #MDCH2045598 Report a problem | ||
| 9/19/2025 | Pending sale | $445,000$200/sqft |
Source: Bright MLS #MDCH2045598 Report a problem | ||
| 8/29/2025 | Contingent | $445,000$200/sqft |
Source: Bright MLS #MDCH2045598 Report a problem | ||
| 8/18/2025 | Price change | $445,000-1.1%$200/sqft |
Source: Bright MLS #MDCH2045598 Report a problem | ||
| 7/31/2025 | Listed for sale | $450,000$202/sqft |
Source: Bright MLS #MDCH2045598 Report a problem | ||
Public tax history
| Year | Property taxes | Tax assessment |
|---|---|---|
| 2025 | $4,583 +404.7% | $323,200 +8.2% |
| 2024 | $908 -73.6% | $298,600 +9% |
| 2023 | $3,433 +18.1% | $274,000 |
| 2022 | $2,908 -6.8% | $274,000 +10.1% |
| 2021 | $3,119 +5.3% | $248,933 +5.3% |
| 2020 | $2,962 -0.8% | $236,400 |
| 2019 | $2,987 +4.4% | $236,400 +8.8% |
| 2018 | $2,861 +4.6% | $217,200 +4.6% |
| 2017 | $2,734 | $207,600 |
| 2016 | -- | $207,600 |
| 2015 | -- | $207,600 -14.1% |
| 2014 | -- | $241,800 |
| 2013 | -- | $241,800 |
| 2012 | -- | $241,800 -16.1% |
| 2011 | -- | $288,140 |
| 2010 | -- | $288,140 |
| 2009 | -- | $288,140 -0.5% |
| 2008 | -- | $289,640 +16.7% |
| 2007 | -- | $248,122 +20.1% |
| 2006 | -- | $206,606 +25.1% |
| 2005 | -- | $165,090 +2.5% |
| 2004 | -- | $161,022 +2.6% |
| 2003 | -- | $156,956 +2.7% |
| 2002 | -- | $152,890 +3.8% |
| 2001 | -- | $147,240 |
Find assessor info on the county website
Neighborhood: 20601
Nearby homes
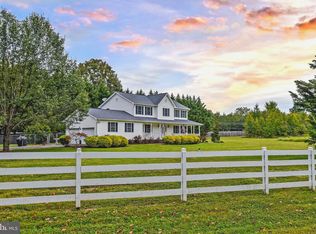
- $515,0004 bd4 ba2k sqft13995 Petzold Dr, Waldorf, MD 20601Sold
- $405,4003 bd2 ba1.6k sqft14045 Petzold Dr, Waldorf, MD 20601Off Market

- $25,000-- bd-- ba-- sqft13995 Petzold Dr, Waldorf, MD 20601Off Market
- $565,0004 bd4 ba2.1k sqft14020 Petzold Dr, Waldorf, MD 20601Sold
- $2,300-- bd-- ba-- sqft14025 Petzold Dr, Waldorf, MD 20601Off Market
- $360,4004 bd2 ba1.7k sqft4315 Doctor Samuel Mudd Rd, Waldorf, MD 20601Off Market
- $538,5004 bd3 ba2.2k sqft4261 Doctor Samuel Mudd Rd, Waldorf, MD 20601Off Market
- $601,1004 bd3 ba2.8k sqft13975 Petzold Dr, Waldorf, MD 20601Off Market
Nearby schools
GreatSchools rating
- 5/10Malcolm Elementary SchoolGrades: PK-5Distance: 2.1 mi
- 4/10John Hanson Middle SchoolGrades: 6-8Distance: 4.1 mi
- 2/10Thomas Stone High SchoolGrades: 9-12Distance: 3.7 mi
Schools provided by the listing agent
- Elementary: Malcolm
- Middle: John Hanson
- High: Thomas Stone
- District: Charles County Public Schools
Source: Bright MLS. This data may not be complete. We recommend contacting the local school district to confirm school assignments for this home.
Get a cash offer in 3 minutes
Find out how much your home could sell for in as little as 3 minutes with a no-obligation cash offer.
Estimated market value
$451,100
Get a cash offer in 3 minutes
Find out how much your home could sell for in as little as 3 minutes with a no-obligation cash offer.
Estimated market value
$451,100
- Maryland
- Charles County
- Waldorf
- 20601
- 14025 Petzold Dr
Nearby cities
Nearby zip codes
Other Waldorf Topics
