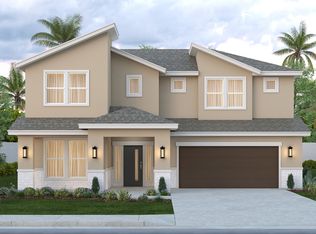
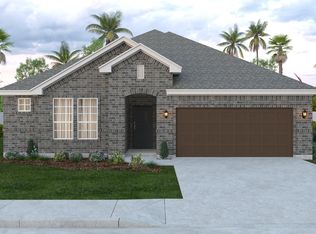
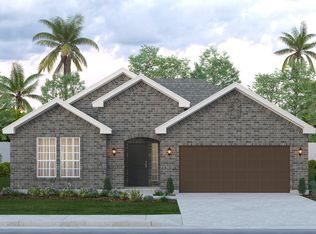
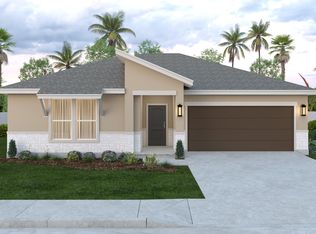
The Pecan floor plan is a one-story home that includes 4 bedrooms, 3 bathrooms, Study, and a 2-car garage, offering ample living space and generous storage options on a single level. Upon entry, an inviting hallway leads into the open concept living area with views of the covered patio and backyard. The two bedrooms near the entryway share a large bathroom, and each bedroom has its own walk-in closet, providing plenty of storage. The kitchen boasts a large island with a view of the family room, dining area, and covered patio. This home comes upgraded with an additional bedroom 4 and bath 3. - Quartz Countertops - Stainless Steel Gas Appliances - Tile Flooring - Matte Black Plumbing **Photos do not represent final production of home.
This property is off market, which means it's not currently listed for sale or rent on Zillow. This may be different from what's available on other websites or public sources.