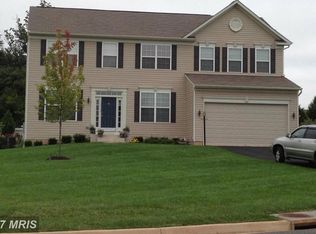
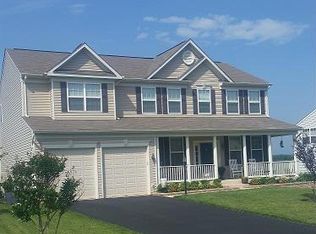
14026 Belle Ave, Culpeper, VA 22701
Home value
$673,900
$593,000 - $768,000
$3,099/mo
Owner options
$3,099/mo
Rent Zestimate®
Find your next renter with Zillow Rental Manager. Plus, with online applications, you can quickly screen prospective tenants – for free.
$3,099/mo
Rent Zestimate®
$3,954/mo
Est. payment
Refinancing to a lower rate could help reduce your monthly payments and save thousands over the life of the loan.
$3,954/mo
Est. payment
Explore your selling options
Work with a Zillow partner agent
Leverage their expertise and Zillow's premium Showcase listings to get your home seen by more buyers.
Get startedList with your own agent
Get your home in front of millions of buyers by listing it on Zillow.
Learn how to do itSell it yourself
Take full control of how buyers see your home on Zillow by listing For Sale by Owner (FSBO).
List your homeWhat's special
Zillow last checked:
Listing updated:
Mindy Pennell 540-748-5796,
RE/MAX Gateway,
Listing Team: Duckett Corbin Team
Garlin Sulser, 0225259052
At Your Service Realty
Facts & features
Interior
Bedrooms & bathrooms
- Bedrooms: 4
- Bathrooms: 4
- Full bathrooms: 3
- 1/2 bathrooms: 1
- Main level bathrooms: 1
Rooms
- Room types: Living Room, Dining Room, Primary Bedroom, Bedroom 2, Bedroom 3, Bedroom 4, Kitchen, Family Room, Den, Study, Sun/Florida Room, Exercise Room, Great Room, Laundry, Storage Room, Bathroom 3, Primary Bathroom, Half Bath
Primary bedroom
- Features: Ceiling Fan(s), Flooring - Luxury Vinyl Plank, Crown Molding, Lighting - LED, Primary Bedroom - Sitting Area, Walk-In Closet(s)
- Level: Upper
- Area: 288 Square Feet
- Dimensions: 18 x 16
Bedroom 2
- Features: Ceiling Fan(s), Flooring - Luxury Vinyl Plank
- Level: Upper
- Area: 132 Square Feet
- Dimensions: 11 x 12
Bedroom 3
- Features: Flooring - Luxury Vinyl Plank, Ceiling Fan(s)
- Level: Upper
- Area: 110 Square Feet
- Dimensions: 11 x 10
Bedroom 4
- Features: Flooring - Luxury Vinyl Plank, Ceiling Fan(s)
- Level: Upper
- Area: 140 Square Feet
- Dimensions: 14 x 10
Primary bathroom
- Features: Soaking Tub, Bathroom - Stall Shower, Flooring - Luxury Vinyl Plank
- Level: Upper
Bathroom 3
- Features: Bathroom - Walk-In Shower, Flooring - Ceramic Tile
- Level: Lower
Den
- Features: Ceiling Fan(s), Flooring - Luxury Vinyl Plank, Lighting - LED, Lighting - Ceiling, Walk-In Closet(s)
- Level: Lower
- Area: 156 Square Feet
- Dimensions: 12 x 13
Dining room
- Features: Chair Rail, Crown Molding, Flooring - Luxury Vinyl Plank
- Level: Main
- Area: 121 Square Feet
- Dimensions: 11 x 11
Exercise room
- Features: Attached Bathroom, Bathroom - Walk-In Shower, Flooring - Luxury Vinyl Plank, Walk-In Closet(s)
- Level: Lower
- Area: 120 Square Feet
- Dimensions: 12 x 10
Family room
- Features: Fireplace - Gas, Flooring - Luxury Vinyl Plank, Recessed Lighting, Lighting - LED, Crown Molding, Ceiling Fan(s)
- Level: Main
- Area: 272 Square Feet
- Dimensions: 16 x 17
Great room
- Features: Built-in Features, Ceiling Fan(s), Countertop(s) - Solid Surface, Flooring - Luxury Vinyl Plank
- Level: Lower
- Area: 616 Square Feet
- Dimensions: 14 x 44
Half bath
- Features: Flooring - Luxury Vinyl Plank
- Level: Main
Kitchen
- Features: Flooring - Renewable, Countertop(s) - Quartz, Kitchen Island, Kitchen - Electric Cooking, Lighting - LED, Recessed Lighting, Lighting - Pendants, Pantry
- Level: Main
- Area: 126 Square Feet
- Dimensions: 14 x 9
Laundry
- Features: Flooring - Renewable
- Level: Main
- Area: 45 Square Feet
- Dimensions: 9 x 5
Living room
- Features: Chair Rail, Ceiling Fan(s), Flooring - Luxury Vinyl Plank
- Level: Main
- Area: 130 Square Feet
- Dimensions: 13 x 10
Storage room
- Features: Flooring - Concrete
- Level: Lower
- Area: 144 Square Feet
- Dimensions: 16 x 9
Study
- Features: Flooring - Luxury Vinyl Plank, Ceiling Fan(s), Chair Rail
- Level: Main
- Area: 90 Square Feet
- Dimensions: 9 x 10
Other
- Features: Flooring - Renewable, Cathedral/Vaulted Ceiling, Ceiling Fan(s)
- Level: Main
- Area: 204 Square Feet
- Dimensions: 12 x 17
Heating
- Forced Air, Natural Gas Available
Cooling
- Central Air, Ceiling Fan(s), Electric
Appliances
- Included: Dishwasher, Disposal, Dryer, Energy Efficient Appliances, Ice Maker, Microwave, Oven/Range - Electric, Refrigerator, Washer, Gas Water Heater
- Laundry: Main Level, Hookup, Washer In Unit, Has Laundry, Laundry Room
Features
- Attic, Bar, Soaking Tub, Bathroom - Stall Shower, Breakfast Area, Ceiling Fan(s), Family Room Off Kitchen, Formal/Separate Dining Room, Kitchen - Country, Kitchen Island, Pantry, Recessed Lighting, Walk-In Closet(s), Dry Wall, 9'+ Ceilings, 2 Story Ceilings
- Flooring: Luxury Vinyl, Vinyl, Laminate
- Doors: Insulated, Six Panel, Sliding Glass
- Windows: ENERGY STAR Qualified Windows, Insulated Windows, Double Pane Windows, Vinyl Clad, Window Treatments
- Basement: Connecting Stairway,Exterior Entry,Full,Partial,Walk-Out Access,Windows,Other,Finished,Heated,Sump Pump
- Number of fireplaces: 1
- Fireplace features: Gas/Propane
Interior area
- Total structure area: 3,584
- Total interior livable area: 3,584 sqft
- Finished area above ground: 2,349
- Finished area below ground: 1,235
Property
Parking
- Total spaces: 2
- Parking features: Garage Door Opener, Garage Faces Front, Asphalt, Driveway, Private, Attached
- Attached garage spaces: 2
- Has uncovered spaces: Yes
- Details: Garage Sqft: 440
Accessibility
- Accessibility features: None
Features
- Levels: Two
- Stories: 2
- Patio & porch: Porch, Deck, Roof, Patio
- Exterior features: Lighting, Storage, Sidewalks, Extensive Hardscape
- Has private pool: Yes
- Pool features: In Ground, Permits, Salt Water, Vinyl, Filtered, Fenced, Private
- Fencing: Privacy,Vinyl,Back Yard
Lot
- Size: 0.65 Acres
- Features: Corner Lot, Landscaped, Level
Details
- Additional structures: Above Grade, Below Grade, Outbuilding
- Parcel number: 41M1 17
- Zoning: R2
- Special conditions: Standard
Construction
Type & style
- Home type: SingleFamily
- Architectural style: Colonial
- Property subtype: Single Family Residence
Materials
- Vinyl Siding
- Foundation: Concrete Perimeter
- Roof: Asphalt
Condition
- Excellent
- New construction: No
- Year built: 2011
- Major remodel year: 2023
Details
- Builder model: MARYLAND 2
- Builder name: K. HOVNANIAN
Utilities & green energy
- Sewer: Public Sewer
- Water: Public
- Utilities for property: Cable Available, Electricity Available, Water Available, Cable
Green energy
- Energy efficient items: Flooring, Lighting, Appliances
Community & HOA
Community
- Subdivision: North Ridge
HOA
- Has HOA: Yes
- Amenities included: Other
- Services included: Trash
- HOA fee: $148 quarterly
- HOA name: CARDINAL MANAGMENT GROUP, INC
Location
- Region: Culpeper
Financial & listing details
- Price per square foot: $181/sqft
- Tax assessed value: $449,500
- Annual tax amount: $2,686
- Date on market: 1/2/2025
- Listing agreement: Exclusive Right To Sell
- Listing terms: FHA,Conventional,Cash,VA Loan
- Inclusions: Storage Shed
- Exclusions: Freezer And Fridge In Garage Doesnt Convey
- Ownership: Fee Simple
Price history
| Date | Event | Price |
|---|---|---|
| 4/17/2025 | Sold | $650,000-3.7%$181/sqft |
Source: | ||
| 4/11/2025 | Pending sale | $675,000$188/sqft |
Source: | ||
| 3/12/2025 | Contingent | $675,000$188/sqft |
Source: | ||
| 2/20/2025 | Price change | $675,000-1.5%$188/sqft |
Source: | ||
| 1/23/2025 | Price change | $685,000-2%$191/sqft |
Source: | ||
| 1/2/2025 | Listed for sale | $699,000+129.2%$195/sqft |
Source: | ||
| 7/14/2015 | Sold | $305,000-1.6%$85/sqft |
Source: Public Record Report a problem | ||
| 6/13/2015 | Pending sale | $310,000$86/sqft |
Source: RE/MAX EXECUTIVES #CU8652198 Report a problem | ||
| 6/10/2015 | Price change | $310,000+3.4%$86/sqft |
Source: RE/MAX EXECUTIVES #CU8652198 Report a problem | ||
| 6/2/2015 | Listed for sale | $299,950+16.5%$84/sqft |
Source: RE/MAX EXECUTIVES #CU8652198 Report a problem | ||
| 11/29/2011 | Sold | $257,552$72/sqft |
Source: Public Record Report a problem | ||
Public tax history
| Year | Property taxes | Tax assessment |
|---|---|---|
| 2024 | $2,687 +2.2% | $571,600 |
| 2023 | $2,629 +6.4% | $571,600 +27.2% |
| 2022 | $2,472 | $449,500 |
| 2021 | $2,472 | $449,500 +18% |
| 2020 | -- | $380,900 +0.2% |
| 2019 | -- | $380,200 +7.4% |
| 2018 | -- | $353,900 |
| 2017 | $2,286 | $353,900 +5.2% |
| 2016 | $2,286 | $336,500 +19.7% |
| 2015 | $2,286 +46.1% | $281,200 +49.2% |
| 2014 | $1,565 | $188,500 -0.6% |
| 2012 | -- | $189,700 +191.8% |
| 2011 | -- | $65,000 -27.8% |
| 2010 | -- | $90,000 |
| 2009 | -- | $90,000 -14.3% |
| 2008 | -- | $105,000 |
| 2006 | -- | $105,000 |
Neighborhood: 22701
Nearby homes
- $663,7005 bd4 ba3.9k sqft14009 Belle Ave, Culpeper, VA 22701Off Market

- $588,6004 bd3 ba2.5k sqft14007 Belle Ave, Culpeper, VA 22701Off Market
- $601,4004 bd3 ba3.2k sqft14010 Belle Ave, Culpeper, VA 22701Off Market
- $591,7004 bd3 ba2.6k sqft14012 Belle Ave, Culpeper, VA 22701Off Market

- $625,3004 bd3 ba2.9k sqft14011 Belle Ave, Culpeper, VA 22701Off Market
- $653,8004 bd4 ba4.1k sqft14008 Belle Ave, Culpeper, VA 22701Off Market
- $629,8004 bd3 ba2.8k sqft14005 Belle Ave, Culpeper, VA 22701Off Market
- $572,2004 bd3 ba2.2k sqft13302 Daisy Meadow Ln, Culpeper, VA 22701Off Market
Nearby schools
GreatSchools rating
- 6/10Pearl Sample Elementary SchoolGrades: PK-5Distance: 3.7 mi
- 4/10Culpeper Middle SchoolGrades: 6-8Distance: 0.4 mi
- 4/10Culpeper County High SchoolGrades: 9-12Distance: 0.5 mi
Schools provided by the listing agent
- High: Culpeper County
- District: Culpeper County Public Schools
Source: Bright MLS. This data may not be complete. We recommend contacting the local school district to confirm school assignments for this home.
Get a cash offer in 3 minutes
- Virginia
- Culpeper County
- Culpeper
- 22701
- 14026 Belle Ave