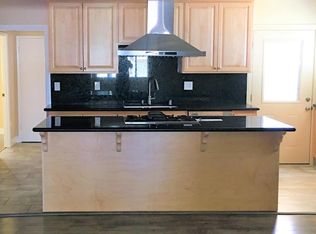
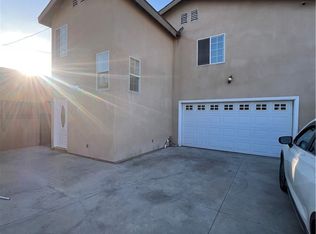
Beautifully maintained 4 bedroom, 4 bathroom townhome in a secure gated community. The main level features high ceilings , a cozy fireplace and open-concept living and dining areas. The kitchen includes stainless steel appliances, a brand new refrigerator, ample cabinetry with glass-front accents, and a breakfast bar ideal for casual dining. A private and enclosed backyard with turf and patio space offers a great setting for outdoor BBQ's or relaxation after a long day. All four bedrooms are located upstairs and enjoy natural light from a skylight and large staircase window. The spacious primary suite features a private balcony, walk-in closet, and an ensuite bath with a soaking tub and separate shower. Additional highlights include central air conditioning, LED recessed lighting, and a direct-access two-car garage equipped with a Tesla wall charger and brand new beautiful tile perfect for a man cave or hangout, plus 1 guest parking just outside the home. Conveniently located near freeways, shopping, dining, beaches, and LAX.
Townhouse for rent
$4,595/moFees may apply
14026 Lemoli Ave, Hawthorne, CA 90250
4beds
2,269sqft
Price may not include required fees and charges. Learn more|
Townhouse
Available now
In garage laundry
2 Parking spaces parking
What's special
Cozy fireplacePrivate balconySpacious primary suiteHigh ceilingsLed recessed lightingWalk-in closetCentral air conditioning
- 152 days |
- -- |
- -- |
Zillow last checked:
Listing updated:
Travel times

Let’s turn your rent into credit progress
Build credit history with every on-time payment and get credit for the payment you’re already making.
Facts & features
Interior
Bedrooms & bathrooms
- Bedrooms: 4
- Bathrooms: 4
- Full bathrooms: 3
- 3/4 bathrooms: 1
Appliances
- Laundry: In Garage
Features
- All Bedrooms Down, Breakfast Bar, Open Floorplan, Primary Suite, Separate/Formal Dining Room, Walk In Closet
Interior area
- Total interior livable area: 2,269 sqft
Property
Parking
- Total spaces: 2
- Details: Contact manager
Features
- Stories: 2
- Pool features: Contact manager
Construction
Type & style
- Home type: Townhouse
- Property subtype: Townhouse
Condition
- Year built: 2006
Community & HOA
Location
- Region: Hawthorne
Financial & listing details
- Lease term: 12 Months
Nearby apartments for rent
Price history
| Date | Event | Price |
|---|---|---|
| 4/10/2026 | Price change | $4,595-3.3%$2/sqft |
Source: CRMLS #SB26039798 Report a problem | ||
| 2/25/2026 | Listed for rent | $4,750$2/sqft |
Source: CRMLS #SB26039798 Report a problem | ||
Neighborhood: Moneta Gardens
Nearby schools
GreatSchools rating
- 5/10Zela Davis SchoolGrades: K-5Distance: 0.6 mi
- 4/10Bud Carson Middle SchoolGrades: 6-8Distance: 0.3 mi
- 4/10Leuzinger High SchoolGrades: 9-12Distance: 1 mi