Multiple offers. Please submit offers by 7:00PM Sunday 9/20/25. This is Truly an Entertainers Dream Home!! Absolutley Gorgeous 4 Bedroom Brick 2-Story Home with More Than $150,000 in Upgrades (too many to list)! Hardwood Floors and Custom Features Throughout! Stunning 2-Story Great Room with Windows Galore, Custom Moldings, Hardwood Flooring and Natural Fireplace! The Fabulous One-of-a Kind Kitchen Designed by "Carolynns Cabinets" Features a Wonderful Dining Island, Quartz Contertops, Full Overlay Cabinets, Glass Tile Backsplash, Stainless Steel Appliances, Built-in Oven, Convection/Microwave and More! Elegant Butler Pantry with Custom Shelves and Accent Lighting. Beautiful Refinished Hardwood Floors Throughout. Luxurious Primary Suite with Custom Woodwork, Hardwood Floors, Huge Walk-in Closet with Premium Shelving and an Amazing Custom Bathroom also Designed by "Carolynns Cabinets" with Quartz Counters, Double Sinks, Premium Tile Flooring, Incredible Shower with Glass Doors, Soft Touch-Lighting on Mirrors and More. Upgraded Moldings and and Custom Trim Throughout!! First Floor Laundry with Laundry Tub, Storage Cabinets, Washer and Dryer. Here is Your Chance to Vacation at Home with the Beautiful Outdoor Private Oasis!! Built-in Fiberglass Pool, Multi-level Deck, Built-in Speakers, Custom Landscaping and Charming Evening Accent Lighting!! Wonderful Finished Basment Ideal for Entertaining with Wet Bar, Bose Surround Sound System, 4 Televisons, Bathroom, Workout Area, Storage and More! Vinyl Siding (2007). Pella Windows and Doors Replaced Throughout!! Dimensional Shingled Roof (2010). Central Air and High Efficiency Furnace with Air Cleaner and Humidifier (2016). Central Vac! Battery Powered Back-up Sump Pump. Award Winning Utica Schools! You Will Not Want to Miss Seeing This Lovely Home!!!
Sold for $630,000
$630,000
14026 Thames Dr, Shelby Township, MI 48315
4beds
3,796sqft
Single Family Residence
Built in 1996
10,454 Square Feet Lot
$644,900 Zestimate®
$166/sqft
$4,530 Estimated rent
Home value
$644,900
$600,000 - $690,000
$4,530/mo
Zestimate® history
Owner options
List your home for rent
$4,530/mo
Rent Zestimate®
Find your next renter with Zillow Rental Manager. Plus, with online applications, you can quickly screen prospective tenants – for free.
$4,530/mo
Rent Zestimate®
Refinance and save
$4,117/mo
Est. payment
Refinancing to a lower rate could help reduce your monthly payments and save thousands over the life of the loan.
$4,117/mo
Est. payment
Explore your selling options
Work with a Zillow partner agent
Leverage their expertise and Zillow's premium Showcase listings to get your home seen by more buyers.
Get startedList with your own agent
Get your home in front of millions of buyers by listing it on Zillow.
Learn how to do itSell it yourself
Take full control of how buyers see your home on Zillow by listing For Sale by Owner (FSBO).
List your homeWhat's special
Dining islandRefinished hardwood floorsCustom bathroomBuilt-in fiberglass poolCustom landscapingHardwood floorsCustom moldings
Zillow last checked:
Listing updated:
Listed by:
Mary Bann 248-459-8965,
EXP Realty Rochester
Bought with:
Zaya Shamoieal, 6501415176
DOBI Real Estate
Source: Realcomp II,MLS#: 20251037716
Facts & features
Interior
Bedrooms & bathrooms
- Bedrooms: 4
- Bathrooms: 4
- Full bathrooms: 2
- 1/2 bathrooms: 2
Primary bedroom
- Level: Second
- Area: 266
- Dimensions: 19 X 14
Bedroom
- Level: Second
- Area: 143
- Dimensions: 13 X 11
Bedroom
- Level: Second
- Area: 121
- Dimensions: 11 X 11
Bedroom
- Level: Second
- Area: 121
- Dimensions: 11 X 11
Primary bathroom
- Level: Second
Other
- Level: Second
Other
- Level: Entry
Other
- Level: Basement
Dining room
- Level: Entry
- Area: 143
- Dimensions: 13 X 11
Great room
- Level: Entry
- Area: 374
- Dimensions: 22 X 17
Kitchen
- Level: Entry
- Area: 286
- Dimensions: 26 X 11
Library
- Level: Entry
- Area: 121
- Dimensions: 11 X 11
Heating
- Forced Air, High Efficiency Sealed Combustion, Natural Gas
Cooling
- Ceiling Fans, Central Air
Appliances
- Included: Built In Gas Oven, Built In Gas Range, Bar Fridge, Dishwasher, Disposal, Dryer, Exhaust Fan, Microwave, Washer
Features
- Central Vacuum, Entrance Foyer, Sound System, Wet Bar
- Basement: Finished,Full
- Has fireplace: Yes
- Fireplace features: Great Room, Wood Burning
Interior area
- Total interior livable area: 3,796 sqft
- Finished area above ground: 2,726
- Finished area below ground: 1,070
Property
Parking
- Total spaces: 2.5
- Parking features: Twoand Half Car Garage, Attached, Electricityin Garage, Garage Door Opener, Side Entrance
- Attached garage spaces: 2.5
Features
- Levels: Two
- Stories: 2
- Entry location: GroundLevelwSteps
- Patio & porch: Covered, Deck, Porch
- Exterior features: Lighting
- Pool features: In Ground, Outdoor Pool
- Fencing: Fenced
Lot
- Size: 10,454 Square Feet
- Dimensions: 80 x 130
Details
- Parcel number: 0736128013
- Special conditions: Short Sale No,Standard
Construction
Type & style
- Home type: SingleFamily
- Architectural style: Colonial
- Property subtype: Single Family Residence
Materials
- Brick, Vinyl Siding
- Foundation: Basement, Poured, Sump Pump
- Roof: Asphalt
Condition
- Platted Sub
- New construction: No
- Year built: 1996
- Major remodel year: 2021
Utilities & green energy
- Sewer: Public Sewer
- Water: Public
- Utilities for property: Underground Utilities
Community & HOA
Community
- Subdivision: BUCKINGHAM GLEN SUB
HOA
- Has HOA: No
Location
- Region: Shelby Township
Financial & listing details
- Price per square foot: $166/sqft
- Tax assessed value: $157,416
- Annual tax amount: $4,842
- Date on market: 9/18/2025
- Cumulative days on market: 4 days
- Listing agreement: Exclusive Right To Sell
- Listing terms: Cash,Conventional
Price history
| Date | Event | Price |
|---|---|---|
| 10/17/2025 | Sold | $630,000+5.2%$166/sqft |
Source:  Realcomp II #20251037716 Report a problem Realcomp II #20251037716 Report a problem | ||
| 9/27/2025 | Pending sale | $599,000$158/sqft |
Source: Realcomp II #20251037716 Report a problem | ||
| 9/18/2025 | Listed for sale | $599,000+73.6%$158/sqft |
Source: Realcomp II #20251037716 Report a problem | ||
| 4/13/2005 | Sold | $345,000$91/sqft |
Source:  MiRealSource #808477 Report a problem MiRealSource #808477 Report a problem | ||
Public tax history
| Year | Property taxes | Tax assessment |
|---|---|---|
| 2025 | $4,843 +5% | $241,900 +3.5% |
| 2024 | $4,611 +5.3% | $233,800 +15.1% |
| 2023 | $4,379 +2.8% | $203,100 +11% |
| 2022 | $4,259 +0.7% | $183,000 +7.5% |
| 2021 | $4,230 | $170,200 +2.3% |
| 2020 | $4,230 +8.5% | $166,400 +2.1% |
| 2019 | $3,899 +3.1% | $163,000 +7.4% |
| 2018 | $3,783 +2.2% | $151,700 +7% |
| 2017 | $3,702 | $141,750 |
| 2016 | $3,702 | $141,750 +4.8% |
| 2015 | $3,702 +78.1% | $135,300 +7.9% |
| 2013 | $2,078 | $125,450 |
| 2012 | -- | -- |
| 2009 | -- | -- |
| 2001 | $3,258 +3.5% | $117,570 +3.2% |
| 2000 | $3,148 | $113,930 |
Find assessor info on the county website
Neighborhood: 48315
Nearby homes
- $396,1003 bd2 ba1.7k sqft13984 Thames Dr, Shelby Township, MI 48315Off Market
- $485,9004 bd2 ba2.6k sqft14064 Thames Dr, Shelby Township, MI 48315Off Market
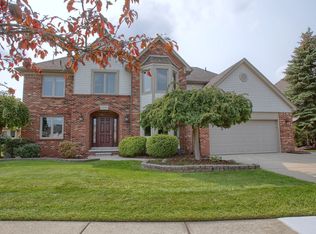
- $483,5004 bd3 ba2.6k sqft14025 Glenwood Dr, Shelby Township, MI 48315Off Market
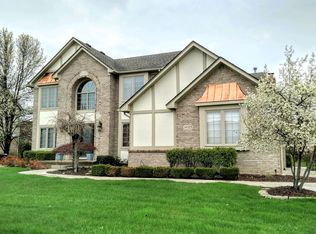
- $483,6004 bd4 ba2.5k sqft13987 Glenwood Dr, Shelby Township, MI 48315Off Market
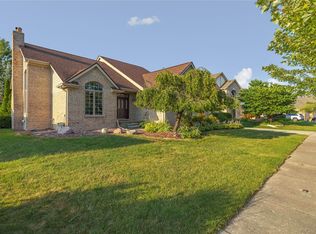
- $436,6003 bd2 ba2.4k sqft13976 Thames Dr, Shelby Township, MI 48315Off Market
- $445,3003 bd3 ba1.9k sqft14088 Thames Dr, Shelby Township, MI 48315Off Market
- $530,4004 bd4 ba2.9k sqft14063 Glenwood Dr, Shelby Township, MI 48315Off Market
- $461,1003 bd3 ba2.1k sqft14027 Thames Dr, Shelby Township, MI 48315Off Market
Nearby schools
GreatSchools rating
- 6/10Flickinger Elementary SchoolGrades: PK-6Distance: 2 mi
- 6/10Eppler Junior High SchoolGrades: 7-9Distance: 2.6 mi
- 9/10Utica High SchoolGrades: 9-12Distance: 2.7 mi
Get a cash offer in 3 minutes
Find out how much your home could sell for in as little as 3 minutes with a no-obligation cash offer.
Estimated market value
$644,900
Get a cash offer in 3 minutes
Find out how much your home could sell for in as little as 3 minutes with a no-obligation cash offer.
Estimated market value
$644,900
- Michigan
- Macomb County
- Shelby Township
- 48315
- 14026 Thames Dr
Nearby cities
Nearby zip codes
Other Shelby Township Topics
