White Rock West Side exec. home 3,634 SF. Ceiling heights on main flr 9 ft. Vaulted formal living rm /dining rm w/ nat gas fp, office w/ balcony south 254 SF. All hardwd flrs on main & above on the bdrm level. Functional open concept family room & ample sized kitchen, plenty of cabinets, island, bevelled-edged corian counters & large eating nook. Fireplace feature wall w/ storage options. Vaulted 17'10" foyer w/ staircase up. 3 generous bdrms above. Primary suite 575 SF. Below: basement 1 bdrm & full bath, rec room & wet bar + storage room. Dual access to garage 466 SF. Backyard is bright fenced & landscaped, gazebo-arbor & patio 446 SF. Schools: Semi. & Bayridge. Walk to beach, parks & rec: tennis, pickleball, playground. Transit & shopping. New roof 2015.
For sale
C$1,880,000
14027 Blackburn Ave, White Rock, BC V4B 2Z6
3beds
3,634sqft
Single Family Residence
Built in 1994
4,791 Square Feet Lot
$-- Zestimate®
C$517/sqft
C$-- HOA
What's special
Ample sized kitchenPlenty of cabinetsBevelled-edged corian countersLarge eating nook
- 182 days |
- 8 |
- 0 |
Zillow last checked:
Listing updated:
Listed by:
Beebe Cline - PREC,
Hugh & McKinnon Realty Ltd. Brokerage
Source: Greater Vancouver REALTORS®,MLS®#: R3093696 Originating MLS®#: Fraser Valley
Originating MLS®#: Fraser ValleyFacts & features
Interior
Bedrooms & bathrooms
- Bedrooms: 3
- Bathrooms: 4
- Full bathrooms: 3
- 1/2 bathrooms: 1
Heating
- Hot Water, Natural Gas, Radiant
Appliances
- Included: Washer/Dryer, Dishwasher, Refrigerator, Stove
Features
- Storage, Central Vacuum, Vaulted Ceiling(s)
- Windows: Window Coverings, Insulated Windows
- Basement: Full,Finished
- Number of fireplaces: 2
- Fireplace features: Gas
Interior area
- Total structure area: 3,634
- Total interior livable area: 3,634 sqft
Video & virtual tour
Property
Parking
- Total spaces: 4
- Parking features: Garage, Open, Front Access, Garage Door Opener
- Garage spaces: 2
- Has uncovered spaces: Yes
Features
- Levels: Two
- Stories: 2
- Exterior features: Garden, Balcony, Private Yard
- Frontage length: 46
Lot
- Size: 4,791 Square Feet
- Dimensions: 46 x 108
- Features: Central Location, Recreation Nearby
Construction
Type & style
- Home type: SingleFamily
- Property subtype: Single Family Residence
Condition
- Year built: 1994
Community & HOA
Community
- Features: Near Shopping
- Subdivision: White Rock West Side
HOA
- Has HOA: No
Location
- Region: White Rock
Financial & listing details
- Price per square foot: C$517/sqft
- Annual tax amount: C$7,555
- Date on market: 2/25/2026
- Ownership: Freehold NonStrata
- Road surface type: Paved
Price history
Price history is unavailable.
Public tax history
Tax history is unavailable.
Climate risks
Neighborhood: V4B
Nearby schools
GreatSchools rating
- 5/10Birch Bay Home ConnectionsGrades: K-8Distance: 4.5 mi
- 6/10Blaine High SchoolGrades: 9-12Distance: 5 mi
- C$--5 bd3 ba2.9k sqft14046 Blackburn Ave, White Rock, BC V4B2Z7Off Market
- C$2,3002 bd1 ba882 sqft1522 Nichol Rd, White Rock, BC V4B3K2For Rent
- C$1,989,8007 bd5 ba3.8k sqft14068 Blackburn Ave, White Rock, BC V4B2Z7For Sale

- C$1,290,0002 bd2 ba1.8k sqft14109 Blackburn Ave, White Rock, BC V4B2Z6For Sale
- C$--4 bd4 ba2.9k sqft143XX Magdalen Ave, White Rock, BC V4B2Y2Off Market
- C$--1 bd1 ba714 sqft14022 N Bluff Rd #101, White Rock, BC V4B3C3Off Market
- C$--2 bd2 ba945 sqft14022 N Bluff Rd #301, White Rock, BC V4B3C3Off Market
- C$519,9001 bd1 ba711 sqft14022 N Bluff Rd #214, White Rock, BC V4B3C3For Sale
Similar homes
- C$1,848,0006 bd5 ba3.6k sqft15305 29a Ave, Surrey, BC V4P 1G7For Sale
 MLS ID #R3153586, Helen Choi PREC*, Sutton Group - 1st West Realty Brokerage. Greater Vancouver REALTORS®
 - C$2,495,0004 bd4 ba3.8k sqft13785 Marine Dr, White Rock, BC V4B 1A3For Sale
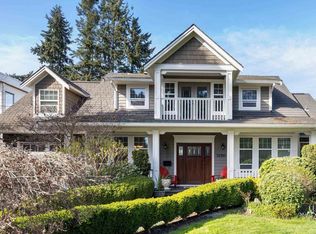 MLS ID #R3104370, Pilar Osing - PREC, Hugh & McKinnon Realty Ltd. Brokerage. Greater Vancouver REALTORS®
 - C$2,188,0005 bd3 ba2.9k sqft13386 18a Ave, Surrey, BC V4A 7R1For Sale
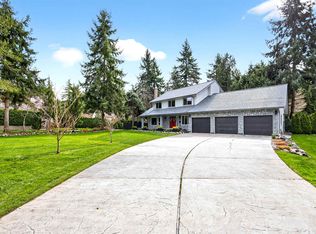 MLS ID #R3143854, Todd Antifaev, Homelife Benchmark Realty Corp. Brokerage. Greater Vancouver REALTORS®
 - C$1,889,0006 bd4 ba4k sqft15460 36a Ave, Surrey, BC V3Z 0G9For Sale
 MLS ID #R3142776, Elaine Zhou - PREC, Macdonald Realty (Surrey/152) Brokerage. Greater Vancouver REALTORS®
 - C$2,499,9996 bd6 ba5.2k sqft13632 Blackburn Ave, White Rock, BC V4B 2Y8For SaleMLS ID #R3154563, Vanessa Baker, Royal LePage - Wolstencroft Brokerage. Greater Vancouver REALTORS®
- C$2,273,0005 bd5 ba4.2k sqft1170 Dolphin St, White Rock, BC V4B 4G8For SaleMLS ID #R3156270, Tammy Rose, Royal LePage - Wolstencroft Brokerage. Greater Vancouver REALTORS®
- C$1,698,0005 bd4 ba3k sqft927 163rd St, Surrey, BC V4A 9T8For SaleMLS ID #R3156705, Sukh Brar - PREC, Royal LePage Global Force Realty Brokerage. Greater Vancouver REALTORS®
- C$1,998,0005 bd4 ba3.1k sqft3528 Rosemary Heights Cres, Surrey, BC V3Z 0M4For SaleMLS ID #R3147501, Glenn Dennis PREC*, RE/MAX Select Properties Brokerage. Greater Vancouver REALTORS®
- C$1,899,0005 bd5 ba3.6k sqft16411 26b Ave, Surrey, BC V3Z 0P3For SaleMLS ID #R3134856, Rami Hanna - PREC, Sutton Premier Realty Brokerage. Greater Vancouver REALTORS®
- C$1,649,9005 bd3 ba3k sqft16379 9th Ave, Surrey, BC V4A 9B5For SaleMLS ID #R3154582, Ryan Blue - PREC, RE/MAX Colonial Pacific Realty Brokerage. Greater Vancouver REALTORS®
- C$1,699,0004 bd4 ba3k sqft16088 28b Ave, Surrey, BC V3Z 3Y6For SaleMLS ID #R3153312, Kylee Skoczylas, Angell, Hasman & Associates Realty Ltd. Brokerage. Greater Vancouver REALTORS®
- C$2,450,0004 bd4 ba3.5k sqft15507 Columbia Ave, White Rock, BC V4B 1K5For SaleMLS ID #R3157280, Janet Sheard - PREC, Macdonald Realty (Surrey/152) Brokerage. Greater Vancouver REALTORS®
- C$1,849,0006 bd5 ba4.1k sqft14786 57a Ave, Surrey, BC V3S 3B7For SaleMLS ID #R3149119, Janet Sheard - PREC, Macdonald Realty (Surrey/152) Brokerage. Greater Vancouver REALTORS®
- C$1,988,0005 bd5 ba4.1k sqft3876 154th St, Surrey, BC V3Z 0V3For SaleMLS ID #R3150192, Mary Lynn Ghinzel, Macdonald Realty (Surrey/152) Brokerage. Greater Vancouver REALTORS®
- C$1,749,0005 bd4 ba3.7k sqft14752 34a Ave, Surrey, BC V4P 0B3For SaleMLS ID #R3119108, Colleen Almrud PREC*, RE/MAX City Realty Brokerage. Greater Vancouver REALTORS®
- C$1,795,0006 bd4 ba3.8k sqft15512 37a Ave, Surrey, BC V3Z 0H6For SaleMLS ID #R3126389, Trevor Miller, RE/MAX Colonial Pacific Realty Brokerage. Greater Vancouver REALTORS®
- C$2,000,0005 bd5 ba3.8k sqft16332 26b Ave, Surrey, BC V3Z 6Z2For SaleMLS ID #R3115811, Ron Wall, RE/MAX Colonial Pacific Realty Brokerage. Greater Vancouver REALTORS®
- C$1,689,0005 bd4 ba3.5k sqft21023 45th Ave, Langley, BC V3A 8Z4For SaleMLS ID #R3158459, Andrea Yang PREC*, Royal Regal Realty Ltd. Brokerage. Greater Vancouver REALTORS®
- C$1,898,0003 bd3 ba2.6k sqft3711 142nd St, Surrey, BC V4P 0C2For SaleMLS ID #R3147208, Sandra Miller - PREC, The Agency White Rock Brokerage. Greater Vancouver REALTORS®
- C$1,389,9004 bd5 ba2.7k sqft17411 2nd Ave, Surrey, BC V3Z 6R9For SaleMLS ID #R3158744, Bernie Scholz - PREC, Engel & Volkers Vancouver (Branch) Brokerage. Greater Vancouver REALTORS®
