10/09/2025 from 2:00 PM to 4:00 PM. ***NEW ROOF INSTALLED IN AUGUST 2025*** BOM - Buyer got a job offer out of area! Come back and check it out again. Welcome to 14027 Cedar Mill, a stunning Cape Cod-style retreat in the heart of Oak Meadow-known for its mature trees, quiet charm, and unbeatable location. This 2,956 sq ft home features 4 spacious bedrooms, with an additional office/nursery, 3.5 bathrooms, and a warm, inviting aesthetic highlighted by cedar shake siding and a beautiful front porch. Step inside to a grand foyer with tall ceilings and wood floors, creating a welcoming first impression. Just to the left, you'll find two versatile flex rooms-ideal for a home office, gym, library, music room, formal dining, or homeschool space. The open-concept main living area centers around the hearth: a striking floor-to-ceiling stone wood-burning fireplace that brings warmth and charm to the heart of the home. The adjoining kitchen is a dream, featuring granite countertops, stainless steel appliances, gas cooktop, double ovens, a breakfast bar, walk-in pantry, and a sunny breakfast nook. Rich wood flooring flows throughout the main level, adding timeless elegance. The oversized added primary suite is a true retreat, tucked away on the first floor has a sitting area, dual walk-in closets, and a luxurious spa-like bath. It also includes a kitchenette and private exterior access-perfect for added privacy or multi-gen living. Upstairs offers 3 more bedrooms. The upstairs primary has a beautifully updated bathroom with dual vanities, walk-in shower, linen closet, and large walk-in closet. Attached to the upstairs primary is an additional space is ideal for a nursery, office, or sitting area. There is full bath, in-between two of the bedrooms, ideal for a growing family. Outside, the fully fenced backyard includes raised vegetable garden beds, a spacious covered patio, and a built-in outdoor kitchen-an entertainer's dream! This home also offers direct access to the Salado Creek Trail, and is just minutes from Phil Hardberger Park, Alon Town Center, Huebner & Blanco shopping, and more. Neighborhood amenities include tennis courts, pool, and a playground. This is more than a home-it's a lifestyle.
Sold
Street View
Price Unknown
14027 Cedar Mill, San Antonio, TX 78231
5beds
2,956sqft
Single Family Residence
Built in 1983
9,583 Square Feet Lot
$378,100 Zestimate®
$--/sqft
$2,896 Estimated rent
Home value
$378,100
$352,000 - $405,000
$2,896/mo
Zestimate® history
Owner options
List your home for rent
$2,896/mo
Rent Zestimate®
Find your next renter with Zillow Rental Manager. Plus, with online applications, you can quickly screen prospective tenants – for free.
$2,896/mo
Rent Zestimate®
Refinance and save
Refinancing to a lower rate could help reduce your monthly payments and save thousands over the life of the loan.
Explore your selling options
Work with a Zillow partner agent
Leverage their expertise and Zillow's premium Showcase listings to get your home seen by more buyers.
Get startedList with your own agent
Get your home in front of millions of buyers by listing it on Zillow.
Learn how to do itSell it yourself
Take full control of how buyers see your home on Zillow by listing For Sale by Owner (FSBO).
List your homeWhat's special
Floor-to-ceiling stone wood-burning fireplaceBuilt-in outdoor kitchenWood floorsPrivate exterior accessGrand foyerRich wood flooringStainless steel appliances
Zillow last checked:
Listing updated:
Listed by:
Charles Gafford TREC #691603 (210) 696-9996,
Keller Williams City-View
Source: LERA MLS,MLS#: 1877525
Facts & features
Interior
Bedrooms & bathrooms
- Bedrooms: 5
- Bathrooms: 4
- Full bathrooms: 3
- 1/2 bathrooms: 1
Primary bedroom
- Features: Outside Access, Sitting Room, Walk-In Closet(s), Multi-Closets, Ceiling Fan(s), Full Bath
- Area: 456
- Dimensions: 24 x 19
Bedroom 2
- Area: 182
- Dimensions: 13 x 14
Bedroom 3
- Area: 132
- Dimensions: 11 x 12
Bedroom 4
- Area: 156
- Dimensions: 12 x 13
Bedroom 5
- Area: 130
- Dimensions: 13 x 10
Primary bathroom
- Features: Tub/Shower Combo, Double Vanity, Soaking Tub
- Area: 72
- Dimensions: 8 x 9
Dining room
- Area: 121
- Dimensions: 11 x 11
Family room
- Area: 285
- Dimensions: 19 x 15
Kitchen
- Area: 99
- Dimensions: 11 x 9
Living room
- Area: 180
- Dimensions: 12 x 15
Office
- Area: 108
- Dimensions: 9 x 12
Heating
- Central, Heat Pump, Panel, Electric, Natural Gas
Cooling
- Ceiling Fan(s), Two Central, Heat Pump
Appliances
- Included: Cooktop, Built-In Oven, Microwave, Refrigerator, Disposal, Dishwasher, Plumbed For Ice Maker, Gas Water Heater
- Laundry: Main Level, Washer Hookup, Dryer Connection
Features
- Three Living Area, Separate Dining Room, Eat-in Kitchen, Auxillary Kitchen, Two Eating Areas, Breakfast Bar, Pantry, Study/Library, Game Room, Loft, Utility Room Inside, High Ceilings, Open Floorplan, Walk-In Closet(s), Master Downstairs, Ceiling Fan(s), Chandelier, Programmable Thermostat
- Flooring: Ceramic Tile, Wood, Laminate
- Windows: Window Coverings
- Has basement: No
- Number of fireplaces: 1
- Fireplace features: Living Room
Interior area
- Total interior livable area: 2,956 sqft
Property
Parking
- Total spaces: 2
- Parking features: Two Car Garage
- Garage spaces: 2
Accessibility
- Accessibility features: No Carpet
Features
- Levels: Two
- Stories: 2
- Patio & porch: Patio, Covered
- Pool features: None, Community
- Fencing: Privacy
Lot
- Size: 9,583 Square Feet
- Dimensions: 80 X 120
- Features: Level, Curbs, Sidewalks, Fire Hydrant w/in 500'
- Residential vegetation: Mature Trees (ext feat)
Details
- Parcel number: 180290180170
- Special conditions: Probate Listing
Construction
Type & style
- Home type: SingleFamily
- Property subtype: Single Family Residence
Materials
- Brick, Wood Siding, Siding
- Foundation: Slab
- Roof: Concrete
Condition
- Pre-Owned
- New construction: No
- Year built: 1983
Details
- Builder name: Sitterle
Utilities & green energy
- Electric: CPS
- Gas: CPS
- Sewer: SAWS
- Water: SAWS
- Utilities for property: City Garbage service
Community & HOA
Community
- Features: Tennis Court(s), Clubhouse, Playground, Sports Court, Bike Trails
- Security: Carbon Monoxide Detector(s)
- Senior community: Yes
- Subdivision: Oak Meadow
Location
- Region: San Antonio
Financial & listing details
- Tax assessed value: $506,010
- Annual tax amount: $10,284
- Date on market: 6/20/2025
- Cumulative days on market: 101 days
- Listing terms: Conventional,FHA,VA Loan,TX Vet,Cash
- Road surface type: Paved
Price history
| Date | Event | Price |
|---|---|---|
| 11/7/2025 | Sold | -- |
Source:  LERA MLS #1877525 Report a problem LERA MLS #1877525 Report a problem | ||
| 10/17/2025 | Pending sale | $420,000$142/sqft |
Source: LERA MLS #1877525 Report a problem | ||
| 10/15/2025 | Contingent | $420,000$142/sqft |
Source: LERA MLS #1877525 Report a problem | ||
| 9/25/2025 | Price change | $420,000-2.3%$142/sqft |
Source: LERA MLS #1877525 Report a problem | ||
| 8/26/2025 | Listed for sale | $430,000-2.1%$145/sqft |
Source: LERA MLS #1877525 Report a problem | ||
| 8/22/2025 | Contingent | $439,000$149/sqft |
Source: LERA MLS #1877525 Report a problem | ||
| 7/22/2025 | Listed for sale | $439,000$149/sqft |
Source: LERA MLS #1877525 Report a problem | ||
| 7/21/2025 | Pending sale | $439,000$149/sqft |
Source: LERA MLS #1877525 Report a problem | ||
| 7/16/2025 | Contingent | $439,000$149/sqft |
Source: LERA MLS #1877525 Report a problem | ||
| 6/20/2025 | Listed for sale | $439,000$149/sqft |
Source: LERA MLS #1877525 Report a problem | ||
| 11/22/2024 | Sold | -- |
Source: LERA MLS #1804894 Report a problem | ||
| 11/11/2024 | Contingent | $439,000$149/sqft |
Source: LERA MLS #1804894 Report a problem | ||
| 10/31/2024 | Price change | $439,000-4.1%$149/sqft |
Source: LERA MLS #1804894 Report a problem | ||
| 10/14/2024 | Price change | $458,000-3.8%$155/sqft |
Source: LERA MLS #1804894 Report a problem | ||
| 10/5/2024 | Price change | $476,000-2.5%$161/sqft |
Source: LERA MLS #1804894 Report a problem | ||
| 9/20/2024 | Price change | $488,4500%$165/sqft |
Source: LERA MLS #1804894 Report a problem | ||
| 8/29/2024 | Listed for sale | $488,500+19.2%$165/sqft |
Source: LERA MLS #1804894 Report a problem | ||
| 8/31/2022 | Sold | -- |
Source: LERA MLS #1626235 Report a problem | ||
| 8/9/2022 | Pending sale | $409,900$139/sqft |
Source: LERA MLS #1626235 Report a problem | ||
| 7/30/2022 | Contingent | $409,900$139/sqft |
Source: LERA MLS #1626235 Report a problem | ||
| 7/27/2022 | Listed for sale | $409,900+32.3%$139/sqft |
Source: LERA MLS #1626235 Report a problem | ||
| 1/14/2021 | Listing removed | -- |
Source: LERA MLS Report a problem | ||
| 1/1/2021 | Pending sale | $309,900$105/sqft |
Source: Texas Listing Agents #1485904 Report a problem | ||
| 11/5/2020 | Price change | $309,900-3.1%$105/sqft |
Source: Texas Listing Agents #1485904 Report a problem | ||
| 9/27/2020 | Listed for sale | $319,900$108/sqft |
Source: Texas Listing Agents #1485904 Report a problem | ||
Public tax history
| Year | Property taxes | Tax assessment |
|---|---|---|
| 2025 | $11,474 +11.6% | $506,010 +12.5% |
| 2024 | $10,284 -4.3% | $449,970 -3.8% |
| 2023 | $10,742 +22.6% | $467,980 +31.8% |
| 2022 | $8,760 +136.3% | $355,000 +5.7% |
| 2021 | $3,707 | $336,000 +3% |
| 2020 | $3,707 +0.7% | $326,280 +2.7% |
| 2019 | $3,681 | $317,790 +1.4% |
| 2018 | $3,681 +1.5% | $313,350 +7.8% |
| 2017 | $3,625 +2% | $290,640 +9.2% |
| 2016 | $3,554 -0.2% | $266,174 +10% |
| 2015 | $3,560 | $241,976 +10% |
| 2014 | $3,560 | $219,978 +10% |
| 2013 | -- | $199,980 +2.2% |
| 2012 | -- | $195,630 -2.3% |
| 2011 | -- | $200,140 -1.1% |
| 2010 | -- | $202,410 +1% |
| 2009 | -- | $200,440 -2.6% |
| 2008 | -- | $205,850 +0.4% |
| 2007 | -- | $204,990 +18.7% |
| 2006 | -- | $172,710 +0.7% |
| 2005 | -- | $171,540 |
| 2004 | -- | -- |
| 2003 | -- | -- |
| 2002 | -- | -- |
| 2001 | -- | -- |
| 2000 | -- | -- |
Find assessor info on the county website
Neighborhood: Oak Meadow
Nearby homes
- $416,1004 bd2 ba2.3k sqft14023 Cedar Ml, San Antonio, TX 78231Off Market
- $462,9004 bd2 ba3k sqft14035 Cedar Ml, San Antonio, TX 78231Off Market
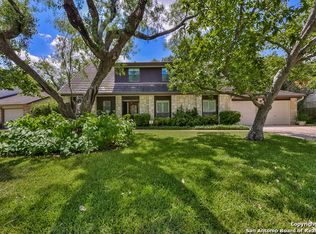
- $413,0003 bd2 ba2.1k sqft14026 Fairoak Xing, San Antonio, TX 78231Off Market
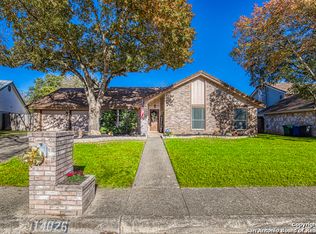
- $430,6004 bd2 ba2.3k sqft14030 Fairoak Xing, San Antonio, TX 78231Off Market
- $450,3004 bd3 ba2.6k sqft14022 Fairoak Xing, San Antonio, TX 78231Off Market
- $361,7003 bd2 ba1.9k sqft14019 Cedar Ml, San Antonio, TX 78231Off Market
- $411,3004 bd2 ba2.5k sqft14039 Cedar Ml, San Antonio, TX 78231Off Market
- $409,3004 bd2 ba2.7k sqft14026 Cedar Ml, San Antonio, TX 78231Off Market
Nearby schools
GreatSchools rating
- 9/10Oak Meadow Elementary SchoolGrades: PK-5Distance: 0.5 mi
- 3/10Jackson Middle SchoolGrades: 6-8Distance: 4 mi
- 5/10Churchill High SchoolGrades: 9-12Distance: 2.1 mi
Schools provided by the listing agent
- Elementary: Oak Meadow
- Middle: Jackson
- High: Churchill
- District: North East I.S.D.
Source: LERA MLS. This data may not be complete. We recommend contacting the local school district to confirm school assignments for this home.
Get a cash offer in 3 minutes
Find out how much your home could sell for in as little as 3 minutes with a no-obligation cash offer.
Estimated market value
$378,100
Get a cash offer in 3 minutes
Find out how much your home could sell for in as little as 3 minutes with a no-obligation cash offer.
Estimated market value
$378,100
- Texas
- Bexar County
- San Antonio
- 78231
- Oak Meadow
- 14027 Cedar Mill
Nearby cities
Nearby neighborhoods
Nearby zip codes
Other San Antonio Topics
