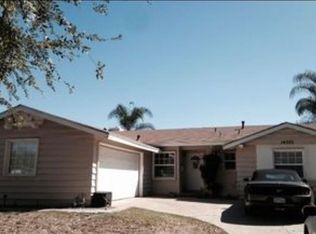
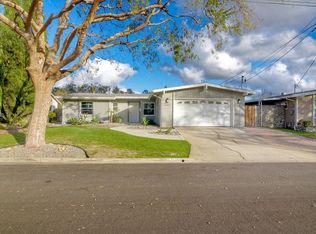
Dwell West Homes Proudly presents, a fully transformed Poway retreat at 14027 Halper Rd, reimagined with a professional designer's eye for layout and finish. Upon entry, a bedroom and bath sit just to the right, with a hallway leading you into the heart of the home. The living room and dining room open up beautifully, flanked by additional bedrooms and baths to the left and the kitchen to the right. Fresh interior paint and new LVP flooring flow seamlessly throughout, creating a bright and cohesive feel from room to room. The kitchen is the showstopper. Slim white shaker perimeter cabinetry pairs beautifully with rich white oak cabinets at the island. A dramatic waterfall edge and gleaming quartz counters anchor the space, complemented by a walk-in pantry and brand-new stainless steel appliances. At the back of the living room, the primary suite offers a private retreat with its own backyard access, perfect for indoor-outdoor living. The primary bathroom features a double vanity, upgraded fixtures, and a tiled walk-in shower. New light fixtures, recessed can lighting, and ceiling fans bring warmth and style to every space. Major systems were not overlooked. A new 4-ton furnace comes with a new thermostat and updated ductwork as needed, and a new tankless water heater delivers efficient, on-demand hot water. Solar is already in place to help offset energy costs. Outside, the home has been refreshed with full exterior paint and newer double-pane windows. New landscaping brings fresh mulch and new plants to the backyard. Every detail here reflects quality craftsmanship and a true move-in-ready transformation. This is Poway living, upgraded.
Sold for $1,195,000
Zillow last checked:
Listing updated:
Bought with:
Ingrid Pasco, DRE #01895146
Keller Williams Realty
Source: CRMLS,MLS#: PTP2604849 Originating MLS: California Regional MLS (North San Diego County & Pacific Southwest AORs)
Originating MLS: California Regional MLS (North San Diego County & Pacific Southwest AORs)Price history
| Date | Event | Price |
|---|---|---|
| 8/5/2026 | Sold | $1,195,000$605/sqft |
Source:  CRMLS #PTP2604849 Report a problem CRMLS #PTP2604849 Report a problem | ||
| 7/13/2026 | Pending sale | $1,195,000$605/sqft |
Source: CRMLS #PTP2604849 Report a problem | ||
| 6/25/2026 | Listed for sale | $1,195,000+56.2%$605/sqft |
Source: CRMLS #PTP2604849 Report a problem | ||
| 3/26/2026 | Sold | $765,000+355.4%$387/sqft |
Source: Public Record Report a problem | ||
| 8/25/1994 | Sold | $168,000$85/sqft |
Source: Public Record Report a problem | ||
Get a cash offer in 3 minutes
Find out how much your home could sell for in as little as 3 minutes with a no-obligation cash offer.
Estimated market value
$1,195,100
