Skip main navigation
Closed
  • $700,000

    14027 Log Lndg, Crosslake, MN 56442

    5beds
    2,948sqft
    Single Family Residence
    Built in 2003
    0.46 Acres Lot
    $720,500 Zestimate®
    $237/sqft
    $3,345 Estimated rent

    Home value

    $720,500

    $627,000 - $829,000

    $3,345/mo

    Zestimate® history
    Loading
    Loading...

    Owner options

    List your home for rent

    $3,345/mo

    Rent Zestimate®

    Find your next renter with Zillow Rental Manager. Plus, with online applications, you can quickly screen prospective tenants – for free.

    Learn more

    $3,345/mo

    Rent Zestimate®

    Refinance and save

    $4,638/mo

    Est. payment

    Refinancing to a lower rate could help reduce your monthly payments and save thousands over the life of the loan.

    See today's rates

    $4,638/mo

    Est. payment

    Explore your selling options

    Work with a Zillow partner agent

    Leverage their expertise and Zillow's premium Showcase listings to get your home seen by more buyers.

    Get started

    List with your own agent

    Get your home in front of millions of buyers by listing it on Zillow.

    Learn how to do it

    Sell it yourself

    Take full control of how buyers see your home on Zillow by listing For Sale by Owner (FSBO).

    List your home

    What's special

    Hot tubPrivate fire pitVaulted knotty pine ceilingImpressive floor-to-ceiling stone fireplacePaver stone fire pitStainless steel appliancesUpdated kitchen
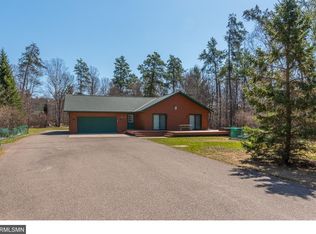
    Experience the exceptional charm of this well-appointed 5-bedroom, 3-bath home with exclusive access to Cross Lake, located in the prestigious Old Log Landing Association, right in the heart of Crosslake. This property is not just a home; it embodies the quintessential "Up North" lifestyle you've been seeking. Set on a beautifully landscaped corner lot, this residence guarantees privacy while offering a wrap-around deck that overlooks a stunning paver stone fire pit nestled among the pines—an ideal setting for unwinding after a day on the water. Step inside and be captivated by the vaulted knotty pine ceiling, the open floor plan, and the impressive floor-to-ceiling stone fireplace. This space invites family gatherings and entertaining friends with ease. The updated kitchen, featuring stainless steel appliances, seamlessly connects to both the living room and dining area, making it the heart of the home. On the main floor, you’ll find two spacious bedrooms and a stylish three-quarter bathroom with a custom tile shower. Ascend the log railing to discover the luxurious upper-level primary bedroom suite, complete with a private bathroom featuring double sinks and a stunning walk-in custom tile shower. The lower-level family room is perfectly designed for both movie nights and vibrant social gatherings around the wet bar, equipped with stainless steel appliances and configured as a second kitchen. This level also includes two bedrooms with egress windows and another three-quarter bathroom, making it ideal for accommodating guests and family. In addition, it features an attached, insulated, heated 2-stall garage, along with a third stall that offers plenty of storage for your outdoor gear. Gather on the wrap-around deck with friends, indulge in relaxation in the hot tub, or enjoy evenings around the private fire pit under the stars. Stationary dock slip number 20 is included, inviting you to venture out on the Whitefish Chain for thrilling boating, fishing, swimming, and more. As a member of the Old Log Association, you have exclusive access to Cross Lake, a community beach, and a lakeside clubhouse pavilion that you can reserve for your special occasions. Live close to all the best amenities Crosslake has to offer, with convenient pathways for biking and walking. This property is primed to be your year-round escape, so make your dream of embracing the Whitefish Chain lake lifestyle right here!

    Zillow last checked:

    Listing updated:

    Listed by:

    Mike O'Connell 218-831-6787,

    Larson Group Real Estate/Kelle

    Bought with:

    Ryan Queensland

    Land Resource Mgmt & Rlty Inc.

    Source: NorthstarMLS as distributed by MLS GRID,MLS#: 6763469MLS Logo

    Facts & features

    Interior

    Bedrooms & bathrooms
    • Bedrooms: 5
    • Bathrooms: 3
    • 3/4 bathrooms: 3
    Bedroom
    • Level: Upper
    • Area: 280 Square Feet
    • Dimensions: 20' x 14'
    Bedroom 2
    • Level: Main
    • Area: 196 Square Feet
    • Dimensions: 14' x 14'
    Bedroom 3
    • Level: Main
    • Area: 140 Square Feet
    • Dimensions: 14' x 10'
    Bedroom 4
    • Level: Lower
    • Area: 110 Square Feet
    • Dimensions: 11' x 10'
    Bedroom 5
    • Level: Lower
    • Area: 95.19 Square Feet
    • Dimensions: 12'5 x 7'8
    Dining room
    • Level: Main
    • Area: 132 Square Feet
    • Dimensions: 12' x 11'
    Family room
    • Level: Lower
    • Area: 616 Square Feet
    • Dimensions: 28' x 22'
    Kitchen
    • Level: Main
    • Area: 132 Square Feet
    • Dimensions: 12' x 11'
    Laundry
    • Level: Main
    • Area: 58.5 Square Feet
    • Dimensions: 9' x 6'6
    Living room
    • Level: Main
    • Area: 336 Square Feet
    • Dimensions: 21' x 16'
    Heating
    • Forced Air, Fireplace(s)
    Cooling
    • Central Air
    Appliances
    • Included: Air-To-Air Exchanger, Chandelier, Dishwasher, Dryer, ENERGY STAR Qualified Appliances, Microwave, Other, Range, Refrigerator, Stainless Steel Appliance(s), Tankless Water Heater, Washer
    • Laundry: Laundry Room, Main Level, Washer Hookup
    Features
    • Basement: Block,Egress Window(s),Finished,Full,Sump Pump,Tile Shower
    • Number of fireplaces: 1
    • Fireplace features: Gas, Living Room
    Interior area
    • Total structure area: 2,948
    • Total interior livable area: 2,948 sqft
    • Finished area above ground: 1,848
    • Finished area below ground: 1,100

    Property

    Parking
    • Total spaces: 3
    • Parking features: Attached, Asphalt, Electric, Garage, Garage Door Opener, Heated Garage, Insulated Garage, Paved Lot, Tandem Garage
    • Attached garage spaces: 3
    • Has uncovered spaces: Yes
    • Details: Garage Dimensions (23x23)
    Accessibility
    • Accessibility features: None
    Features
    • Levels: One and One Half
    • Stories: 1
    • Patio & porch: Deck, Wrap Around
    • Pool features: None
    • Fencing: Invisible
    • Has view: Yes
    • View description: Lake, Panoramic, See Remarks, West
    • Has water view: Yes
    • Water view: Lake
    • Waterfront features: Association Access, Deeded Access, Lake Front, Shared, Waterfront Elevation(10-15), Lake Bottom(Hard, Sand)
    • Frontage length: Water Frontage: 407
    Lot
    • Size: 0.46 Acres
    • Dimensions: 180 x 30 x 80 x 204 x 104
    • Features: Accessible Shoreline, Corner Lot, Tree Coverage - Heavy
    Details
    • Additional structures: Other
    • Foundation area: 1232
    • Parcel number: 14090644
    • Zoning description: Shoreline,Residential-Single Family

    Construction

    Type & style
    • Home type: SingleFamily
    • Property subtype: Single Family Residence
    Materials
    • Block, Frame
    • Roof: Age 8 Years or Less,Asphalt,Pitched
    Condition
    • New construction: No
    • Year built: 2003

    Utilities & green energy

    • Electric: 200+ Amp Service, Power Company: Crow Wing Power
    • Gas: Electric, Natural Gas
    • Sewer: Private Sewer, Tank with Drainage Field
    • Water: 4-Inch Submersible, Drilled, Well
    • Utilities for property: Underground Utilities

    Community & neighborhood

    Location
    • Region: Crosslake
    • Subdivision: Old Log Headquarters

    HOA & financial

    HOA
    • Has HOA: Yes
    • HOA fee: $464 annually
    • Amenities included: Beach Access, Boat Slip, Boat Dock, Elevator(s), Other
    • Services included: Beach Access, Controlled Access, Dock, Recreation Facility, Shared Amenities
    • Association name: Old Log Headquarters
    • Association phone: 612-749-4136

    Other

    Other facts
    • Road surface type: Paved

    Price history

    DateEventPrice
    9/19/2025Sold$700,000+2.2%$237/sqft
    Source: NorthstarMLS as distributed by MLS GRID #6763469 Report a problem
    8/15/2025Pending sale$685,000$232/sqft
    Source: NorthstarMLS as distributed by MLS GRID #6763469 Report a problem
    8/6/2025Listed for sale$685,000$232/sqft
    Source: NorthstarMLS as distributed by MLS GRID #6763469 Report a problem

    Public tax history

    Tax history is unavailable.

    Neighborhood: 56442

    Nearby schools

    GreatSchools rating
    Get pre-qualified for a loan
    At Zillow Home Loans, we can pre-qualify you in as little as 5 minutes with no impact to your credit score.

    An equal housing lender. NMLS #10287.

    Sell for more on Zillow
    Get a Zillow Showcase℠ listing at no additional cost and you could sell for .
    $720,500
    2% more
    +$14,410
    With Zillow Showcase(estimated)
    $734,910