Welcome to the Terraces at Providence. A spectacular and limited collection of 3-story townhomes in a prime Ballantyne location. This Copeland end unit will certainly impress! Plus all the upgrades are included! Spacious guest suite on main level with full bath. Upstairs features an open floor plan with gourmet kitchen boasting double ovens, gas cooktop, tile backsplash and walk-in pantry and island. Other details include granite counters, single bowl kitchen sink, and brushed nickel appliances. The gourmet kitchen opens to full dining room and large family room with lots of windows. Study/office with french doors also on main. Third level includes owner's suite with large walk-in closet and elegant bath with separate vanities. Two additional bedrooms with walk-in closets on third floor along with additional bathroom and large laundry room. Two-car front load garage on main level. Private water/$35 per month.
Closed
$542,855
14027 Martin Hill Way #5, Charlotte, NC 28277
4beds
2,490sqft
Townhouse
Built in 2023
-- sqft lot
$586,800 Zestimate®
$218/sqft
$3,320 Estimated rent
Home value
$586,800
$552,000 - $622,000
$3,320/mo
Zestimate® history
Owner options
List your home for rent
$3,320/mo
Rent Zestimate®
Find your next renter with Zillow Rental Manager. Plus, with online applications, you can quickly screen prospective tenants – for free.
$3,320/mo
Rent Zestimate®
Refinance and save
$3,504/mo
Est. payment
Refinancing to a lower rate could help reduce your monthly payments and save thousands over the life of the loan.
$3,504/mo
Est. payment
Explore your selling options
Work with a Zillow partner agent
Leverage their expertise and Zillow's premium Showcase listings to get your home seen by more buyers.
Get startedList with your own agent
Get your home in front of millions of buyers by listing it on Zillow.
Learn how to do itSell it yourself
Take full control of how buyers see your home on Zillow by listing For Sale by Owner (FSBO).
List your homeWhat's special
Large family roomSpacious guest suiteWalk-in closetsFull dining roomLarge walk-in closetTwo-car front load garageLarge laundry room
Zillow last checked:
Listing updated:
Listed by:
Lynda Makarewicz Lynda.Mak@Lennar.com,
Lennar Sales Corp,
Cannon Walker,
Lennar Sales Corp
Bought with:
Christina Li
ERA Live Moore
Source: Canopy MLS as distributed by MLS GRID,MLS#: 3928717
Facts & features
Interior
Bedrooms & bathrooms
- Bedrooms: 4
- Bathrooms: 4
- Full bathrooms: 3
- 1/2 bathrooms: 1
- Main level bedrooms: 1
Primary bedroom
- Level: Third
Bedroom s
- Level: Third
Bedroom s
- Level: Third
Bedroom s
- Level: Main
Bathroom half
- Level: Upper
Bathroom full
- Level: Main
Bathroom full
- Level: Third
Dining room
- Level: Upper
Family room
- Level: Upper
Kitchen
- Level: Upper
Laundry
- Level: Third
Study
- Level: Upper
Heating
- Zoned
Cooling
- Central Air, Zoned
Appliances
- Included: Dishwasher, Disposal, Double Oven, Electric Water Heater, Plumbed For Ice Maker, Wall Oven
- Laundry: Electric Dryer Hookup, Upper Level
Features
- Kitchen Island, Open Floorplan, Pantry, Walk-In Closet(s), Walk-In Pantry
- Flooring: Carpet, Hardwood, Tile
- Has basement: No
- Attic: Pull Down Stairs
Interior area
- Total structure area: 2,490
- Total interior livable area: 2,490 sqft
- Finished area above ground: 2,490
- Finished area below ground: 0
Property
Parking
- Total spaces: 2
- Parking features: Driveway, Attached Garage, Garage on Main Level
- Attached garage spaces: 2
- Has uncovered spaces: Yes
Features
- Levels: Three Or More
- Stories: 3
- Entry location: Main
- Exterior features: Lawn Maintenance
Lot
- Features: End Unit, Wooded
Details
- Parcel number: 22313305
- Zoning: res
- Special conditions: Standard
Construction
Type & style
- Home type: Townhouse
- Property subtype: Townhouse
- Attached to another structure: Yes
Materials
- Brick Partial, Hardboard Siding, Stone Veneer
- Foundation: Slab
- Roof: Shingle
Condition
- New construction: Yes
- Year built: 2023
Details
- Builder model: Copeland C End Unit
- Builder name: Lennar Sales Corp
Utilities & green energy
- Sewer: Public Sewer
- Water: City, Other - See Remarks
- Utilities for property: Cable Available
Community & HOA
Community
- Security: Carbon Monoxide Detector(s)
- Subdivision: Terraces at Providence
HOA
- Has HOA: Yes
- HOA fee: $278 monthly
- HOA name: CAMS
Location
- Region: Charlotte
Financial & listing details
- Price per square foot: $218/sqft
- Date on market: 12/12/2022
- Cumulative days on market: 135 days
- Listing terms: Cash,Conventional
- Road surface type: Concrete, Paved
Price history
| Date | Event | Price |
|---|---|---|
| 9/28/2023 | Sold | $542,855$218/sqft |
Source:  Canopy MLS as distributed by MLS GRID #3928717 Report a problem Canopy MLS as distributed by MLS GRID #3928717 Report a problem | ||
| 4/26/2023 | Pending sale | $542,855$218/sqft |
Source: Canopy MLS as distributed by MLS GRID #3928717 Report a problem | ||
| 4/5/2023 | Price change | $542,855+0.7%$218/sqft |
Source: Canopy MLS as distributed by MLS GRID #CAR3928717 Report a problem | ||
| 12/12/2022 | Listed for sale | $538,855$216/sqft |
Source: Canopy MLS as distributed by MLS GRID #3928717 Report a problem | ||
Public tax history
Tax history is unavailable.
Neighborhood: Ballantyne East
Nearby homes
- $--1 bd1 ba-- sqft11280 Foxhaven Dr #776F18CCB, Charlotte, NC 28277Off Market
- $--2 bd2 ba-- sqft11280 Foxhaven Dr #F320A52C6, Charlotte, NC 28277Off Market
- $--1 bd1 ba756 sqft11280 Foxhaven Dr #11181, Charlotte, NC 28277Off Market
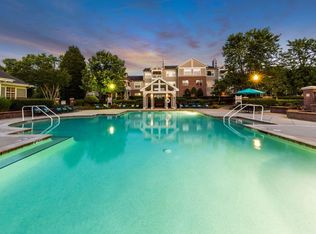
- $--2 bd2 ba1.1k sqft11280 Foxhaven Dr #10913, Charlotte, NC 28277Off Market
- $--1 bd1 ba809 sqft11280 Foxhaven Dr #11471, Charlotte, NC 28277Off Market
- $--2 bd2 ba1.1k sqft11280 Foxhaven Dr #11467, Charlotte, NC 28277Off Market
- $--2 bd2 ba985 sqft11280 Foxhaven Dr #11337, Charlotte, NC 28277Off Market
- $--1 bd1 ba809 sqft11280 Foxhaven Dr #11411, Charlotte, NC 28277Off Market
Nearby schools
GreatSchools rating
- 10/10Hawk Ridge ElementaryGrades: PK-5Distance: 3.5 mi
- 10/10Jay M Robinson MiddleGrades: 6-8Distance: 2.2 mi
- 7/10Ballantyne Ridge High SchoolGrades: 9-12Distance: 1.6 mi
Schools provided by the listing agent
- Elementary: Ballantyne
- Middle: Community House
- High: Ardrey Kell
Source: Canopy MLS as distributed by MLS GRID. This data may not be complete. We recommend contacting the local school district to confirm school assignments for this home.
Get a cash offer in 3 minutes
Find out how much your home could sell for in as little as 3 minutes with a no-obligation cash offer.
Estimated market value
$586,800
Get a cash offer in 3 minutes
Find out how much your home could sell for in as little as 3 minutes with a no-obligation cash offer.
Estimated market value
$586,800
- North Carolina
- Mecklenburg County
- Charlotte
- 28277
- Ballantyne East
- 14027 Martin Hill Way Unit 5
Nearby cities
Nearby neighborhoods
Nearby zip codes
Other Charlotte Topics
