Come out and view this exquisitely crafted brick home, expertly built by the renowned Texas builder, Perry Homes, is immediately available for occupancy. Situated in the highly sought-after Bella Vista community, which is part of the esteemed and award-winning North Side Independent School District, the residence boasts convenient proximity to Langley Elementary and Bernal Middle School, both located within the subdivision. Upon entering through the front door, you will be greeted by an opulent and elongated grand entryway adorned with meticulous custom wainscoting and crowned by magnificent 12-foot tray ceilings, tastefully accentuated by beautiful crown molding throughout the entire home. As you traverse the hallway, your gaze will be drawn to the striking wall of floor-to-ceiling windows at the opposite end, inviting the resplendent natural light of San Antonio to fill the space. The path of stunning, premium, and durable tile floors will guide you through the home's captivating layout, leading you to four generously sized bedrooms, including a delightful Mother-In-Law Suite. The expansive kitchen, complete with a sizable island, abundant storage, and elegant lighting fixtures, is perfectly designed for hosting and entertaining. Additionally, the residence features an office/study flex/bonus room, a mudroom, a breakfast nook, a formal dining room, and three full bathrooms. Positioned at the far end of the house, the study provides an ideal sanctuary for professionals working from home. Upon entering through the stately French doors, you will be greeted by an extensive 10-foot window, allowing ample natural light to grace the room. Continuing down the hallway, you will discover a versatile flex room, also adorned with double French doors, offering limitless possibilities for customization. Whether you envision a family game room, a children's playroom, a media room, a personal gym, or even an additional fifth bedroom, this space can be tailored to suit your desires. Upon stepping outside through the rear door, you will be warmly embraced by a generously sized 20-foot covered patio, ideally suited for outdoor furniture and hosting delightful barbecues. The patio is enhanced by convenient pull-down shades, which are included with the property. The meticulously landscaped surroundings feature an abundance of roses, trees, and shrubs, ensuring both beauty and privacy while offering respite from the sun. The home comes with an existing structural builder warranty that can be seamlessly transferred to the new owner. The community itself boasts resort-style amenities, and within a mere five-minute drive, you will find yourself in close proximity to H-E-B, shops, and restaurants. Moreover, the renowned Lackland Air Force Base, Sea World, and the alluring attractions of San Antonio are just a short drive away. Do not hesitate to schedule your showing today and secure your opportunity to experience this extraordinary residence firsthand!
Sold
Street View
Price Unknown
14027 ROSETTA, San Antonio, TX 78253
4beds
2,973sqft
Single Family Residence
Built in 2019
8,624 Square Feet Lot
$483,700 Zestimate®
$--/sqft
$3,105 Estimated rent
Home value
$483,700
$460,000 - $508,000
$3,105/mo
Zestimate® history
Owner options
List your home for rent
$3,105/mo
Rent Zestimate®
Find your next renter with Zillow Rental Manager. Plus, with online applications, you can quickly screen prospective tenants – for free.
$3,105/mo
Rent Zestimate®
Refinance and save
Refinancing to a lower rate could help reduce your monthly payments and save thousands over the life of the loan.
Explore your selling options
Work with a Zillow partner agent
Leverage their expertise and Zillow's premium Showcase listings to get your home seen by more buyers.
Get startedList with your own agent
Get your home in front of millions of buyers by listing it on Zillow.
Learn how to do itSell it yourself
Take full control of how buyers see your home on Zillow by listing For Sale by Owner (FSBO).
List your homeWhat's special
Sea worldPersonal gymDouble french doorsExpansive kitchenAbundant storageMedia roomMeticulous custom wainscoting
Zillow last checked:
Listing updated:
Listed by:
Jason Salazar TREC #672647 (210) 843-0744,
Real Broker, LLC
Source: LERA MLS,MLS#: 1697991
Facts & features
Interior
Bedrooms & bathrooms
- Bedrooms: 4
- Bathrooms: 3
- Full bathrooms: 3
Primary bedroom
- Features: Split, Walk-In Closet(s), Multi-Closets, Ceiling Fan(s), Full Bath
- Area: 270
- Dimensions: 15 x 18
Bedroom 2
- Area: 143
- Dimensions: 13 x 11
Bedroom 3
- Area: 156
- Dimensions: 13 x 12
Bedroom 4
- Area: 156
- Dimensions: 12 x 13
Primary bathroom
- Features: Tub/Shower Separate
Dining room
- Area: 204
- Dimensions: 17 x 12
Family room
- Area: 414
- Dimensions: 18 x 23
Kitchen
- Area: 154
- Dimensions: 11 x 14
Office
- Area: 132
- Dimensions: 12 x 11
Heating
- Central, Natural Gas
Cooling
- Central Air
Appliances
- Included: Cooktop, Built-In Oven, Self Cleaning Oven, Microwave, Gas Cooktop, Disposal, Dishwasher, Vented Exhaust Fan, Plumb for Water Softener
- Laundry: Washer Hookup, Dryer Connection
Features
- One Living Area, Separate Dining Room, Two Eating Areas, Kitchen Island, Breakfast Bar, Pantry, Study/Library, Game Room, Utility Room Inside, High Ceilings, Open Floorplan, High Speed Internet, Walk-In Closet(s), Ceiling Fan(s)
- Flooring: Carpet, Ceramic Tile
- Has basement: No
- Attic: Pull Down Storage
- Has fireplace: No
- Fireplace features: Not Applicable
Interior area
- Total structure area: 2,973
- Total interior livable area: 2,973 sqft
Property
Parking
- Total spaces: 2
- Parking features: Two Car Garage, Garage Door Opener
- Garage spaces: 2
Features
- Levels: One
- Stories: 1
- Pool features: None, Community
Lot
- Size: 8,624 Square Feet
Details
- Parcel number: 043495370140
Construction
Type & style
- Home type: SingleFamily
- Property subtype: Single Family Residence
Materials
- Brick, 3 Sides Masonry, Stone
- Foundation: Slab
- Roof: Composition
Condition
- Pre-Owned
- New construction: No
- Year built: 2019
Details
- Builder name: PERRY
Utilities & green energy
- Sewer: Sewer System
- Utilities for property: Cable Available
Community & HOA
Community
- Features: Playground, Jogging Trails, BBQ/Grill, Basketball Court
- Security: Smoke Detector(s), Prewired
- Subdivision: Bella Vista
HOA
- Has HOA: Yes
- HOA name: BELLA VISTA HOMEOWNERS ASSOCIATION
Location
- Region: San Antonio
Financial & listing details
- Tax assessed value: $576,360
- Annual tax amount: $10,352
- Date on market: 9/11/2025
- Cumulative days on market: 40 days
- Listing terms: Conventional,FHA,VA Loan,TX Vet,Cash
Price history
| Date | Event | Price |
|---|---|---|
| 8/23/2023 | Sold | -- |
Source:  LERA MLS #1697991 Report a problem LERA MLS #1697991 Report a problem | ||
| 8/1/2023 | Pending sale | $479,499$161/sqft |
Source: LERA MLS #1697991 Report a problem | ||
| 7/25/2023 | Contingent | $479,499$161/sqft |
Source: LERA MLS #1697991 Report a problem | ||
| 7/22/2023 | Price change | $479,499-0.1%$161/sqft |
Source: LERA MLS #1697991 Report a problem | ||
| 7/10/2023 | Price change | $479,999-3.8%$161/sqft |
Source: LERA MLS #1697991 Report a problem | ||
| 6/22/2023 | Listed for sale | $499,000+28%$168/sqft |
Source: LERA MLS #1697991 Report a problem | ||
| 9/9/2019 | Sold | -- |
Source:  Central Texas MLS #372347 Report a problem Central Texas MLS #372347 Report a problem | ||
| 6/21/2019 | Price change | $389,900-2.5%$131/sqft |
Source: PERRY HOMES Report a problem | ||
| 5/30/2019 | Price change | $399,900-2%$135/sqft |
Source: PERRY HOMES Report a problem | ||
| 5/18/2019 | Price change | $407,900-1.4%$137/sqft |
Source: PERRY HOMES Report a problem | ||
| 5/15/2019 | Price change | $413,900+1%$139/sqft |
Source: PERRY HOMES Report a problem | ||
| 4/26/2019 | Price change | $409,900-1.2%$138/sqft |
Source: PERRY HOMES Report a problem | ||
| 3/13/2019 | Price change | $414,900-3.9%$140/sqft |
Source: PERRY HOMES Report a problem | ||
| 2/21/2019 | Listed for sale | $431,900$145/sqft |
Source: PERRY HOMES Report a problem | ||
Public tax history
| Year | Property taxes | Tax assessment |
|---|---|---|
| 2025 | $8,325 -3.4% | $576,360 +1% |
| 2024 | $8,621 +29% | $570,710 +29.9% |
| 2023 | $6,685 -9% | $439,230 +10% |
| 2022 | $7,349 | $399,300 +8% |
| 2021 | -- | $369,870 +2% |
| 2020 | -- | $362,600 +585.4% |
| 2019 | $1,151 | $52,900 +10.2% |
| 2018 | $1,151 +21% | $48,000 +13.7% |
| 2017 | $951 | $42,200 |
Find assessor info on the county website
Neighborhood: 78253
Nearby homes
- $476,0004 bd3 ba2.9k sqft14031 Rosetta, San Antonio, TX 78253Off Market
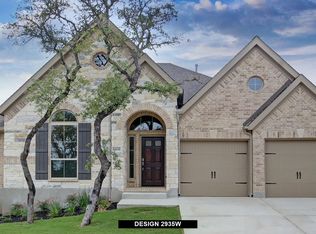
- $--4 bd3 ba2.9k sqft14023 Rosetta, San Antonio, TX 78253Sold

- $654,3004 bd3 ba3.3k sqft14058 May Mist, San Antonio, TX 78253Off Market
- $435,2004 bd3 ba2.4k sqft14019 Rosetta, San Antonio, TX 78253Off Market
- $491,1004 bd3 ba2.9k sqft14035 Rosetta, San Antonio, TX 78253Off Market
- $623,6004 bd4 ba3.3k sqft14058 May, San Antonio, TX 78253Off Market
- $575,0005 bd5 ba3.1k sqft14046 May Mist, San Antonio, TX 78253For Sale
- $515,2004 bd3 ba2.9k sqft14062 May Mist, San Antonio, TX 78253Off Market
Nearby schools
GreatSchools rating
- 8/10Langley Elementary SchoolGrades: PK-5Distance: 0.4 mi
- 7/10Bernal MiddleGrades: 6-8Distance: 0.4 mi
- 6/10Brennan High SchoolGrades: 9-12Distance: 3.4 mi
Schools provided by the listing agent
- Elementary: Ralph Langley
- Middle: Bernal
- High: William Brennan
- District: Northside
Source: LERA MLS. This data may not be complete. We recommend contacting the local school district to confirm school assignments for this home.
Get a cash offer in 3 minutes
Find out how much your home could sell for in as little as 3 minutes with a no-obligation cash offer.
Estimated market value
$483,700
Get a cash offer in 3 minutes
Find out how much your home could sell for in as little as 3 minutes with a no-obligation cash offer.
Estimated market value
$483,700
- Texas
- Bexar County
- San Antonio
- 78253
- 14027 ROSETTA
Nearby cities
Nearby neighborhoods
Nearby zip codes
Other San Antonio Topics
