Welcome to this beautifully renovated 5 bedroom, 4.5-bathroom home that perfectly blends modern elegance with comfortable family living. Nestled on a generous lot that’s over 1/3 of an acre, this light-filled, open and airy home offers everything you need for today’s lifestyle — including a private in-law suite, a sparkling pool, and a spacious backyard ideal for entertaining or simply relaxing. Step inside to discover a thoughtfully designed open-concept layout with high ceilings, wood grain tile flooring, and large windows that flood the home with natural light. The chef’s kitchen features granite countertops, a large island with seating, stainless steel appliances, and tons of cabinetry — flowing seamlessly into the dining and living areas. The primary suite is a true retreat with two walk-in closets, vanity and spa-inspired ensuite bathroom with large shower and soaking tub. There are 3 other bedrooms, one can be used as an office or a bedroom and the other two bedrooms off the hall have custom closet systems and share a Jack and Jill bathroom. The in-law suite, complete with its own private entrance, a custom closet system and a full bathroom, offers flexibility and can be used for multigenerational living or guests. There is also a large bonus area upstairs, with a murphy bed, full bathroom and walk-in closet, which can be utilized in a variety of ways. Step outside to your own backyard oasis. A covered patio overlooks the inviting pool, while the expansive, fully-fenced yard provides room for fun in the sun. Whether you're hosting summer barbecues or enjoying peaceful mornings, the outdoor space is designed for making memories.There is ample parking on the expansive driveway and in the 3-car garage, which also offers built-in storage. With every detail thoughtfully updated, this home is move-in ready and located in a highly sought after subdivision of Hunter’s Creek. This beautiful home is close to amazing amenities, such as parks, playgrounds, tennis courts, basketball courts and walking trails. It is also close to A rated schools, local restaurants, shopping and highways. Don’t miss out on this incredible opportunity!
Sold for $815,000
$815,000
14027 SOBRADO DRIVE, ORLANDO, FL 32837
5beds
3,827sqft
Single Family Residence
Built in 2001
0.37 Acres Lot
$812,900 Zestimate®
$213/sqft
$5,125 Estimated rent
Home value
$812,900
$740,000 - $894,000
$5,125/mo
Zestimate® history
Owner options
List your home for rent
$5,125/mo
Rent Zestimate®
Find your next renter with Zillow Rental Manager. Plus, with online applications, you can quickly screen prospective tenants – for free.
$5,125/mo
Rent Zestimate®
Refinance and save
$5,985/mo
Est. payment
Refinancing to a lower rate could help reduce your monthly payments and save thousands over the life of the loan.
$5,985/mo
Est. payment
Explore your selling options
Work with a Zillow partner agent
Leverage their expertise and Zillow's premium Showcase listings to get your home seen by more buyers.
Get startedList with your own agent
Get your home in front of millions of buyers by listing it on Zillow.
Learn how to do itSell it yourself
Take full control of how buyers see your home on Zillow by listing For Sale by Owner (FSBO).
List your homeWhat's special
Private in-law suiteLarge island with seatingGranite countertopsLarge bonus area upstairsHigh ceilingsSpacious backyardLarge windows
Zillow last checked:
Listing updated:
Listed by:
Shana Garland 407-761-9524,
ARBO REALTY, LLC 239-404-1432
Bought with:
Devin Quintana, 3546216
KELLER WILLIAMS ADVANTAGE 2 REALTY
Source: Stellar MLS,MLS#: O6336692 Originating MLS: Orlando Regional
Originating MLS: Orlando Regional
Facts & features
Interior
Bedrooms & bathrooms
- Bedrooms: 5
- Bathrooms: 5
- Full bathrooms: 4
- 1/2 bathrooms: 1
Primary bedroom
- Features: Walk-In Closet(s)
- Level: First
- Area: 320 Square Feet
- Dimensions: 16x20
Bedroom 4
- Features: Built-in Closet
- Level: First
- Area: 132 Square Feet
- Dimensions: 11x12
Bathroom 2
- Features: Built-in Closet
- Level: First
- Area: 156 Square Feet
- Dimensions: 12x13
Bathroom 3
- Features: Built-in Closet
- Level: First
- Area: 144 Square Feet
- Dimensions: 12x12
Bonus room
- Features: Walk-In Closet(s)
- Level: Second
- Area: 638 Square Feet
- Dimensions: 29x22
Dining room
- Level: First
- Area: 144 Square Feet
- Dimensions: 12x12
Kitchen
- Features: Pantry
- Level: First
- Area: 224 Square Feet
- Dimensions: 14x16
Living room
- Level: First
- Area: 255 Square Feet
- Dimensions: 15x17
Office
- Level: First
- Area: 154 Square Feet
- Dimensions: 11x14
Heating
- Central
Cooling
- Central Air
Appliances
- Included: Dishwasher, Microwave, Range, Refrigerator
- Laundry: Laundry Room
Features
- Ceiling Fan(s), Crown Molding, Eating Space In Kitchen, High Ceilings, Open Floorplan, Primary Bedroom Main Floor, Solid Surface Counters, Solid Wood Cabinets, Walk-In Closet(s)
- Flooring: Laminate, Tile, Hardwood
- Doors: French Doors, Outdoor Grill
- Windows: Window Treatments
- Has fireplace: No
Interior area
- Total structure area: 4,800
- Total interior livable area: 3,827 sqft
Property
Parking
- Total spaces: 3
- Parking features: Garage - Attached
- Attached garage spaces: 3
Features
- Levels: Two
- Stories: 2
- Exterior features: Irrigation System, Lighting, Outdoor Grill, Rain Gutters, Sidewalk
- Has private pool: Yes
- Pool features: In Ground
Lot
- Size: 0.37 Acres
Details
- Parcel number: 302429386901190
- Zoning: P-D
- Special conditions: None
Construction
Type & style
- Home type: SingleFamily
- Property subtype: Single Family Residence
Materials
- Block, Stucco, Wood Frame
- Foundation: Slab
- Roof: Shingle
Condition
- New construction: No
- Year built: 2001
Utilities & green energy
- Sewer: Public Sewer
- Water: Public
- Utilities for property: Cable Available, Electricity Connected, Public, Sewer Connected, Water Connected
Community & HOA
Community
- Pet fee: $0 monthly
- Subdivision: HUNTERS CREEK TR 511
HOA
- Has HOA: Yes
- HOA fee: $120 monthly
- HOA name: Beth Peraza
- HOA phone: 407-240-6000
- Second HOA name: Hunter's Creek
Location
- Region: Orlando
Financial & listing details
- Price per square foot: $213/sqft
- Tax assessed value: $690,633
- Annual tax amount: $9,345
- Date on market: 8/18/2025
- Cumulative days on market: 5 days
- Ownership: Fee Simple
- Total actual rent: 0
- Electric utility on property: Yes
- Road surface type: Asphalt
Price history
| Date | Event | Price |
|---|---|---|
| 9/25/2025 | Sold | $815,000-1.7%$213/sqft |
Source:  Stellar MLS #O6336692 Report a problem Stellar MLS #O6336692 Report a problem | ||
| 8/23/2025 | Pending sale | $829,500$217/sqft |
Source: Stellar MLS #O6336692 Report a problem | ||
| 8/18/2025 | Listed for sale | $829,500+36%$217/sqft |
Source: Stellar MLS #O6336692 Report a problem | ||
| 10/1/2024 | Listing removed | $610,000-6.2%$159/sqft |
Source: Stellar MLS #S5054794 Report a problem | ||
| 10/1/2023 | Listing removed | -- |
Source: Stellar MLS #S5054794 Report a problem | ||
| 10/6/2021 | Sold | $650,000+6.6%$170/sqft |
Source: Public Record Report a problem | ||
| 8/29/2021 | Pending sale | $610,000$159/sqft |
Source: Stellar MLS #S5054794 Report a problem | ||
| 8/26/2021 | Listed for sale | $610,000+22%$159/sqft |
Source: Stellar MLS #S5054794 Report a problem | ||
| 3/20/2017 | Sold | $500,000-7.2%$131/sqft |
Source: Public Record Report a problem | ||
| 12/4/2016 | Listed for sale | $539,000+13.5%$141/sqft |
Source: DECONOVA INTERNATIONAL REALTY #O5479439 Report a problem | ||
| 8/31/2012 | Sold | $475,000-18.8%$124/sqft |
Source: Public Record Report a problem | ||
| 7/17/2007 | Sold | $585,000+95.1%$153/sqft |
Source: Public Record Report a problem | ||
| 1/29/2001 | Sold | $299,800$78/sqft |
Source: Public Record Report a problem | ||
Public tax history
| Year | Property taxes | Tax assessment |
|---|---|---|
| 2024 | $9,345 +7.5% | $591,539 +3% |
| 2023 | $8,696 +3.4% | $574,310 +3% |
| 2022 | $8,409 +26.6% | $557,583 +28.2% |
| 2021 | $6,640 +0.6% | $434,979 +1.4% |
| 2020 | $6,602 -0.4% | $428,973 +1% |
| 2019 | $6,626 +0.7% | $424,837 +1.9% |
| 2018 | $6,577 | $416,916 +1.9% |
| 2017 | $6,577 -7.8% | $408,946 +2.3% |
| 2016 | $7,135 +0.6% | $399,905 +0.2% |
| 2015 | $7,091 +3.2% | $399,236 +8.6% |
| 2014 | $6,871 +2.7% | $367,786 +2.5% |
| 2013 | $6,692 +34.9% | $358,685 +21.3% |
| 2012 | $4,961 -7.9% | $295,803 -9.2% |
| 2011 | $5,385 +4.7% | $325,695 +3.4% |
| 2010 | $5,141 | $315,031 -13.1% |
| 2009 | -- | $362,364 -23.5% |
| 2008 | $7,557 +34.8% | $473,644 -9.5% |
| 2007 | $5,605 -5.6% | $523,472 +19.3% |
| 2006 | $5,935 -8% | $438,806 +13.8% |
| 2005 | $6,452 +13.7% | $385,593 +20.4% |
| 2004 | $5,677 +0.7% | $320,372 +0.9% |
| 2003 | $5,639 +2.2% | $317,619 +4.4% |
| 2002 | $5,518 +420.3% | $304,261 +624.4% |
| 2001 | $1,061 | $42,000 |
Find assessor info on the county website
Neighborhood: Hunters Creek
Nearby homes
- $746,3005 bd4 ba3.4k sqft14035 Sobrado Dr, Orlando, FL 32837Off Market

- $712,8005 bd3 ba3.1k sqft14019 Sobrado Dr, Orlando, FL 32837Off Market
- $632,7004 bd3 ba3.5k sqft14022 Sierra Vista Dr, Orlando, FL 32837Off Market
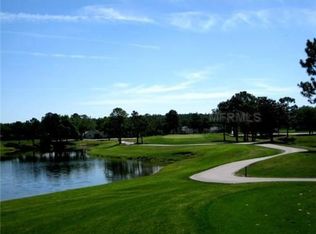
- $710,7004 bd3 ba3.2k sqft14028 Sierra Vista Dr, Orlando, FL 32837Off Market
- $756,9005 bd3 ba3.4k sqft14016 Sierra Vista Dr, Orlando, FL 32837Off Market
- $667,0005 bd3 ba3k sqft14108 Sierra Vista Dr, Orlando, FL 32837Off Market
- $708,7005 bd3 ba3.2k sqft14011 Sobrado Dr, Orlando, FL 32837Off Market
- $817,0004 bd4 ba4.4k sqft14040 Sierra Vista Dr, Orlando, FL 32837Off Market
Nearby schools
GreatSchools rating
- 10/10West Creek Elementary SchoolGrades: PK-5Distance: 0.6 mi
- 8/10Hunters Creek Middle SchoolGrades: 6-8Distance: 1 mi
- 6/10Freedom High SchoolGrades: 9-12Distance: 4.3 mi
Schools provided by the listing agent
- Elementary: West Creek Elem
- Middle: Hunter's Creek Middle
- High: Freedom High School
Source: Stellar MLS. This data may not be complete. We recommend contacting the local school district to confirm school assignments for this home.
Get a cash offer in 3 minutes
Find out how much your home could sell for in as little as 3 minutes with a no-obligation cash offer.
Estimated market value
$812,900
Get a cash offer in 3 minutes
Find out how much your home could sell for in as little as 3 minutes with a no-obligation cash offer.
Estimated market value
$812,900
- Florida
- Orange County
- Orlando
- 32837
- Hunters Creek
- 14027 SOBRADO DRIVE
Nearby cities
Nearby neighborhoods
Nearby zip codes
Other Orlando Topics
