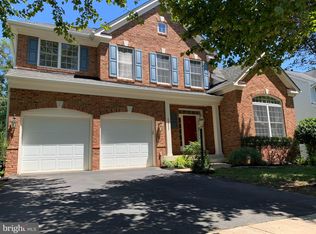
OPEN HOUSE SUNDAY, 8/10/2025 Beautiful and meticulously maintained home in sought-after Glenkirk Estates, ideally situated on a quiet street with a premium lot backing to mature trees for added privacy and tranquility. From its inviting curb appeal to its high-end interior upgrades, this home offers the perfect combination of comfort, style, and functionality. Inside, you’ll find a freshly painted interior and brand-new carpet, giving the home a clean and modern feel. Gleaming hardwood floors on main level. The open and airy main level flows effortlessly from room to room, making it ideal for both entertaining and everyday living. The spacious kitchen features ample counter space, upgraded appliances, and table space that opens to the family room with a cozy gas fireplace. Upstairs, the home offers four generously sized bedrooms, including a large primary suite with walk-in closet and spa-inspired en-suite bath. A dedicated laundry room is also conveniently located on the upper level. The fully finished basement is a true showstopper, boasting over $80,000 in custom upgrades. Designed as a full entertainment zone, it includes a stunning English-style pub with a commercial-grade bar, built-in cabinetry, a wine fridge, and classic leather bar stools. Adjacent to the bar is a game area and movie room with a high-end projector and surround sound, perfect for hosting unforgettable movie nights and gatherings. A bonus room or den with its own full bathroom provides flexibility for guests, a home office, or a workout room. Step outside to the oversized deck, which spans the back of the home and overlooks the private, tree-lined backyard—ideal for summer barbecues, morning coffee, or simply enjoying the sounds of nature. The fully fenced yard offers peace of mind for kids, pets, and entertaining. Additional features include: Attached 2-car garage with extra driveway parking Fresh paint and new carpet throughout Over 3,600 finished square feet of living space Community amenities include a pool, playgrounds, and walking trails Located in the highly desirable Patriot High School pyramid
Sold for $795,000
Zillow last checked:
Listing updated:
Bought with:
Justin Prompovitch, 0225258590
Pearson Smith Realty, LLC
Source: Bright MLS,MLS#: VAPW2100120
Price history
| Date | Event | Price |
|---|---|---|
| 9/11/2025 | Sold | $795,000+2.6%$218/sqft |
Source:  Bright MLS #VAPW2100120 Report a problem Bright MLS #VAPW2100120 Report a problem | ||
| 8/20/2025 | Listed for sale | $775,000$213/sqft |
Source:  WMLS #BMTVAPW2100120 Report a problem WMLS #BMTVAPW2100120 Report a problem | ||
| 8/13/2025 | Contingent | $775,000$213/sqft |
Source: Bright MLS #VAPW2100120 Report a problem | ||
| 8/13/2025 | Pending sale | $775,000$213/sqft |
Source: Bright MLS #VAPW2100120 Report a problem | ||
| 8/7/2025 | Listed for sale | $775,000$213/sqft |
Source: Bright MLS #VAPW2100120 Report a problem | ||
| 8/2/2025 | Pending sale | $775,000$213/sqft |
Source: Bright MLS #VAPW2100120 Report a problem | ||
| 7/31/2025 | Listed for sale | $775,000+49%$213/sqft |
Source: Bright MLS #VAPW2100120 Report a problem | ||
| 3/14/2025 | Listing removed | $3,975$1/sqft |
Source: Bright MLS #VAPW2088582 Report a problem | ||
| 3/4/2025 | Listed for rent | $3,975+0.6%$1/sqft |
Source: Bright MLS #VAPW2088582 Report a problem | ||
| 6/24/2024 | Listing removed | -- |
Source: Bright MLS #VAPW2073084 Report a problem | ||
| 6/11/2024 | Listed for rent | $3,950+37.4%$1/sqft |
Source: Bright MLS #VAPW2073084 Report a problem | ||
| 7/12/2019 | Listing removed | $2,875$1/sqft |
Source: RE/MAX Distinctive Real Estate, Inc. #VAPW473206 Report a problem | ||
| 7/6/2019 | Listed for rent | $2,875$1/sqft |
Source: RE/MAX Distinctive Real Estate, Inc. #VAPW473206 Report a problem | ||
| 6/4/2018 | Sold | $520,000-3.7%$143/sqft |
Source: Public Record Report a problem | ||
| 5/2/2018 | Pending sale | $539,990$148/sqft |
Source: CENTURY 21 New Millennium #1000262466 Report a problem | ||
| 4/16/2018 | Listed for sale | $539,990$148/sqft |
Source: CENTURY 21 New Millennium #1000262466 Report a problem | ||
| 4/5/2018 | Pending sale | $539,990$148/sqft |
Source: CENTURY 21 New Millennium #1000262466 Report a problem | ||
| 3/13/2018 | Listed for sale | $539,990+21.3%$148/sqft |
Source: Century 21 New Millennium #1000262466 Report a problem | ||
| 5/28/2013 | Listing removed | $444,990$122/sqft |
Source: Wendy Rios Report a problem | ||
| 5/23/2013 | Listed for sale | $444,990+0%$122/sqft |
Source: Wendy Rios Report a problem | ||
| 5/1/2012 | Sold | $444,900$122/sqft |
Source: Public Record Report a problem | ||
| 3/15/2012 | Price change | $444,9000%$122/sqft |
Source: Owner #PW7793788 Report a problem | ||
| 2/28/2012 | Listed for sale | $444,990+0.1%$122/sqft |
Source: Owner #PW7793788 Report a problem | ||
| 9/15/2004 | Sold | $444,691$122/sqft |
Source: Public Record Report a problem | ||
Nearby homes
Get a cash offer in 3 minutes
Find out how much your home could sell for in as little as 3 minutes with a no-obligation cash offer.
Estimated market value
$804,900
