Welcome Home to 14028 Dutch Drive, Culpeper VA Look no further—this is the one you’ve been waiting for! This beautiful 5-bedroom, 3.5-bath Colonial is perfectly situated on a spacious 1.52-acre lot in the highly sought-after Dutch Hollow community. You’ll love the best of both worlds—peaceful country living with no HOA and convenient access to everything Culpeper has to offer, just a short 10-minute (5-mile) drive to downtown shops, restaurants, and grocery stores. From the moment you arrive, the curb appeal is undeniable. The home features a large driveway, an oversized side-load two-car garage, and a welcoming covered front porch. Out back, enjoy your private sanctuary with a large deck with sail shades, a fire pit, a hot tub-ready hookup 50 amp by the pergola, and serene views backing to trees and open farmland—the perfect space for entertaining or simply relaxing under the stars. Step inside and you’ll immediately notice the pride of ownership throughout this well-maintained estate, offering over 3,600 finished square feet of living space. The main level features hardwood floors, a spacious formal living room, and a formal dining room accented with crown molding and chair rail. Off the main living areas, a charming bump-out with French doors and a custom stained-glass window crafted by the current owner provides a versatile flex space—ideal for a home office, library, gym, or creative studio. The kitchen opens seamlessly to the cozy family room, complete with a fireplace and picturesque views of the backyard oasis. You’ll also find a convenient laundry/mudroom off the garage with shelving and pantry storage. Upstairs, discover four generously sized bedrooms with abundant closet space. The primary suite is a true retreat with vaulted ceilings, two large walk-in closets, and a spa-inspired en suite bath featuring an oversized soaking tub and a recently updated shower stall. The walkout basement adds over 1,000 additional finished square feet, including an NTC fifth bedroom, a full bathroom, a rec room, and plenty of room for guests or a home theater. Enjoy peace of mind with numerous recent updates, including new gutters and newer upper and lower A/C units. A complete list of improvements, along with a video and virtual tour, is available in the document section. Don’t miss your chance to make this beautiful property your own—schedule your showing today and make this dream home yours just in time for the holidays!
Sold for $555,000
$555,000
14028 Dutch Dr, Culpeper, VA 22701
5beds
3,676sqft
Single Family Residence
Built in 2004
1.52 Acres Lot
$564,500 Zestimate®
$151/sqft
$3,516 Estimated rent
Home value
$564,500
$497,000 - $644,000
$3,516/mo
Zestimate® history
Owner options
List your home for rent
$3,516/mo
Rent Zestimate®
Find your next renter with Zillow Rental Manager. Plus, with online applications, you can quickly screen prospective tenants – for free.
$3,516/mo
Rent Zestimate®
Refinance and save
$3,423/mo
Est. payment
Refinancing to a lower rate could help reduce your monthly payments and save thousands over the life of the loan.
$3,423/mo
Est. payment
Explore your selling options
Work with a Zillow partner agent
Leverage their expertise and Zillow's premium Showcase listings to get your home seen by more buyers.
Get startedList with your own agent
Get your home in front of millions of buyers by listing it on Zillow.
Learn how to do itSell it yourself
Take full control of how buyers see your home on Zillow by listing For Sale by Owner (FSBO).
List your homeWhat's special
Large drivewayOversized side-load two-car garageRecently updated shower stallFire pitWelcoming covered front porchNew guttersHardwood floors
Zillow last checked:
Listing updated:
Listed by:
Justin L Brown 540-273-6501,
Berkshire Hathaway HomeServices PenFed Realty
Bought with:
Irene Trivoulides, 0225197600
Samson Properties
Source: Bright MLS,MLS#: VACU2012050
Facts & features
Interior
Bedrooms & bathrooms
- Bedrooms: 5
- Bathrooms: 4
- Full bathrooms: 3
- 1/2 bathrooms: 1
- Main level bathrooms: 1
Rooms
- Room types: Living Room, Dining Room, Primary Bedroom, Bedroom 2, Bedroom 3, Bedroom 4, Kitchen, Family Room, Foyer, Breakfast Room, Laundry, Office, Recreation Room, Storage Room, Bathroom 2, Bathroom 3, Bonus Room, Primary Bathroom, Half Bath
Primary bedroom
- Features: Attached Bathroom, Walk-In Closet(s), Flooring - Carpet, Cathedral/Vaulted Ceiling, Ceiling Fan(s)
- Level: Upper
- Area: 304 Square Feet
- Dimensions: 19 x 16
Bedroom 2
- Features: Flooring - Carpet
- Level: Upper
- Area: 143 Square Feet
- Dimensions: 13 x 11
Bedroom 3
- Features: Flooring - Carpet
- Level: Upper
- Area: 182 Square Feet
- Dimensions: 13 x 14
Bedroom 4
- Features: Flooring - Carpet
- Level: Upper
- Area: 182 Square Feet
- Dimensions: 13 x 14
Primary bathroom
- Features: Double Sink, Soaking Tub, Bathroom - Stall Shower
- Level: Upper
- Area: 88 Square Feet
- Dimensions: 8 x 11
Bathroom 2
- Features: Double Sink, Bathroom - Tub Shower
- Level: Upper
- Area: 55 Square Feet
- Dimensions: 5 x 11
Bathroom 3
- Features: Bathroom - Stall Shower
- Level: Lower
- Area: 80 Square Feet
- Dimensions: 10 x 8
Bonus room
- Level: Lower
- Area: 154 Square Feet
- Dimensions: 14 x 11
Breakfast room
- Features: Countertop(s) - Ceramic
- Level: Main
- Area: 90 Square Feet
- Dimensions: 6 x 15
Dining room
- Features: Crown Molding, Chair Rail, Flooring - HardWood, Ceiling Fan(s)
- Level: Main
- Area: 130 Square Feet
- Dimensions: 10 x 13
Family room
- Features: Flooring - Carpet, Fireplace - Gas, Ceiling Fan(s)
- Level: Main
- Area: 221 Square Feet
- Dimensions: 17 x 13
Foyer
- Features: Flooring - HardWood
- Level: Main
- Area: 55 Square Feet
- Dimensions: 11 x 5
Half bath
- Level: Main
- Area: 24 Square Feet
- Dimensions: 6 x 4
Kitchen
- Features: Flooring - Ceramic Tile, Kitchen - Electric Cooking
- Level: Main
- Area: 156 Square Feet
- Dimensions: 12 x 13
Laundry
- Features: Flooring - Ceramic Tile, Built-in Features
- Level: Main
- Area: 42 Square Feet
- Dimensions: 6 x 7
Living room
- Features: Flooring - Carpet
- Level: Main
- Area: 208 Square Feet
- Dimensions: 13 x 16
Office
- Features: Flooring - Carpet
- Level: Main
- Area: 121 Square Feet
- Dimensions: 11 x 11
Recreation room
- Level: Lower
- Area: 700 Square Feet
- Dimensions: 25 x 28
Storage room
- Level: Lower
- Area: 90 Square Feet
- Dimensions: 10 x 9
Heating
- Forced Air, Heat Pump, Electric, Natural Gas Available
Cooling
- Central Air, Ceiling Fan(s), Zoned, Electric
Appliances
- Included: Microwave, Washer, Dryer, Dishwasher, Freezer, Refrigerator, Ice Maker, Cooktop, Water Treat System, Gas Water Heater
- Laundry: Main Level, Laundry Room
Features
- Ceiling Fan(s), Dry Wall
- Flooring: Hardwood, Carpet, Ceramic Tile, Luxury Vinyl
- Basement: Walk-Out Access
- Number of fireplaces: 1
- Fireplace features: Gas/Propane
Interior area
- Total structure area: 4,252
- Total interior livable area: 3,676 sqft
- Finished area above ground: 2,642
- Finished area below ground: 1,034
Property
Parking
- Total spaces: 6
- Parking features: Garage Faces Side, Built In, Garage Door Opener, Gravel, Attached, Driveway
- Attached garage spaces: 2
- Uncovered spaces: 4
- Details: Garage Sqft: 421
Accessibility
- Accessibility features: None
Features
- Levels: Two
- Stories: 2
- Patio & porch: Deck, Porch
- Exterior features: Awning(s)
- Pool features: None
- Has view: Yes
- View description: Trees/Woods, Pasture
Lot
- Size: 1.52 Acres
- Features: Backs to Trees, Wooded, Secluded
Details
- Additional structures: Above Grade, Below Grade
- Parcel number: 31I 1 9
- Zoning: A1
- Zoning description: AGRICULTURAL 5-ACRE MIN LOT
- Special conditions: Standard
Construction
Type & style
- Home type: SingleFamily
- Architectural style: Colonial
- Property subtype: Single Family Residence
Materials
- Vinyl Siding
- Foundation: Block
- Roof: Shingle
Condition
- New construction: No
- Year built: 2004
Utilities & green energy
- Sewer: On Site Septic
- Water: Private/Community Water
Community & HOA
Community
- Subdivision: None Available
HOA
- Has HOA: No
Location
- Region: Culpeper
Financial & listing details
- Price per square foot: $151/sqft
- Tax assessed value: $517,300
- Annual tax amount: $2,224
- Date on market: 11/15/2025
- Listing agreement: Exclusive Right To Sell
- Listing terms: Cash,Conventional,FHA,VA Loan
- Inclusions: Sun Sail Shades On Back Deck & Work Table And Shelf Unit In Garage.
- Ownership: Fee Simple
Price history
| Date | Event | Price |
|---|---|---|
| 12/15/2025 | Sold | $555,000+0.9%$151/sqft |
Source:  Bright MLS #VACU2012050 Report a problem Bright MLS #VACU2012050 Report a problem | ||
| 11/16/2025 | Pending sale | $550,000$150/sqft |
Source: Bright MLS #VACU2012050 Report a problem | ||
| 11/15/2025 | Listed for sale | $550,000+29.4%$150/sqft |
Source: Bright MLS #VACU2012050 Report a problem | ||
| 5/27/2005 | Sold | $425,000$116/sqft |
Source: Public Record Report a problem | ||
Public tax history
| Year | Property taxes | Tax assessment |
|---|---|---|
| 2024 | $2,138 +2.2% | $454,800 |
| 2023 | $2,092 +1.9% | $454,800 +21.9% |
| 2022 | $2,053 | $373,200 |
| 2021 | $2,053 | $373,200 +16.2% |
| 2020 | -- | $321,100 |
| 2019 | -- | $321,100 +5.4% |
| 2018 | -- | $304,700 |
| 2017 | $1,996 | $304,700 |
| 2016 | $1,996 | $304,700 +11.4% |
| 2015 | $1,996 +14.8% | $273,400 +29.5% |
| 2014 | $1,739 | $211,200 -7.8% |
| 2012 | -- | $229,100 |
| 2011 | -- | $229,100 -22.8% |
| 2010 | -- | $296,700 |
| 2009 | -- | $296,700 -7.8% |
| 2008 | -- | $321,800 |
| 2006 | -- | $321,800 +34.7% |
| 2005 | -- | $238,900 +565.5% |
| 2004 | -- | $35,900 |
| 2003 | -- | $35,900 +139.3% |
| 2002 | -- | $15,000 |
| 2001 | -- | $15,000 |
Find assessor info on the county website
Neighborhood: 22701
Nearby homes
- $598,0004 bd4 ba3.3k sqft14016 Dutch Dr, Culpeper, VA 22701Off Market
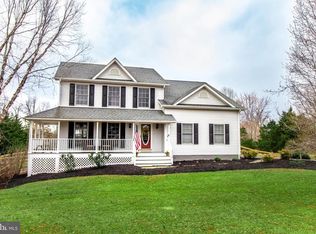
- $579,6004 bd3 ba2.1k sqft14048 Dutch Dr, Culpeper, VA 22701Off Market
- $537,7004 bd2 ba2.2k sqft14019 Dutch Dr, Culpeper, VA 22701Off Market
- $626,1004 bd5 ba3.6k sqft13567 Windmill Way, Culpeper, VA 22701Off Market
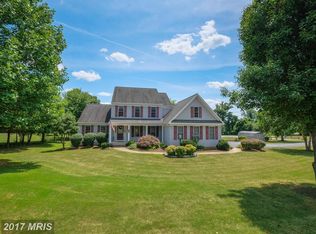
- $563,9004 bd2 ba2.1k sqft14041 Dutch Dr, Culpeper, VA 22701Off Market
- $574,0004 bd2 ba2.5k sqft14005 Dutch Dr, Culpeper, VA 22701Off Market
- $537,7003 bd4 ba2.8k sqft13545 Windmill Way, Culpeper, VA 22701Off Market
- $592,7004 bd2 ba2.3k sqft14066 Dutch Dr, Culpeper, VA 22701Off Market
Nearby schools
GreatSchools rating
- 7/10Emerald Hill Elementary SchoolGrades: PK-5Distance: 1 mi
- 4/10Culpeper Middle SchoolGrades: 6-8Distance: 3.3 mi
- 4/10Culpeper County High SchoolGrades: 9-12Distance: 3.1 mi
Schools provided by the listing agent
- District: Culpeper County Public Schools
Source: Bright MLS. This data may not be complete. We recommend contacting the local school district to confirm school assignments for this home.
Get a cash offer in 3 minutes
Find out how much your home could sell for in as little as 3 minutes with a no-obligation cash offer.
Estimated market value
$564,500
Get a cash offer in 3 minutes
Find out how much your home could sell for in as little as 3 minutes with a no-obligation cash offer.
Estimated market value
$564,500
- Virginia
- Culpeper County
- Culpeper
- 22701
- 14028 Dutch Dr
