Skip main navigation
Sold
  • Listed by: Workman Real Estate Services • Marty J Leese
    Bought with: RE/MAX Town Center
    $1,335,000

    14028 Evergreen Way, Stanwood, WA 98292

    2beds
    2,416sqft
    Single Family Residence
    Built in 1998
    8,712 Square Feet Lot
    $1,304,400 Zestimate®
    $553/sqft
    $2,485 Estimated rent

    Home value

    $1,304,400

    $1.24M - $1.37M

    $2,485/mo

    Zestimate® history
    Loading
    Loading...

    Owner options

    List your home for rent

    $2,485/mo

    Rent Zestimate®

    Find your next renter with Zillow Rental Manager. Plus, with online applications, you can quickly screen prospective tenants – for free.

    Learn more

    $2,485/mo

    Rent Zestimate®

    Refinance and save

    $8,652/mo

    Est. payment

    Refinancing to a lower rate could help reduce your monthly payments and save thousands over the life of the loan.

    See today's rates

    $8,652/mo

    Est. payment

    Explore your selling options

    Work with a Zillow partner agent

    Leverage their expertise and Zillow's premium Showcase listings to get your home seen by more buyers.

    Get started

    List with your own agent

    Get your home in front of millions of buyers by listing it on Zillow.

    Learn how to do it

    Sell it yourself

    Take full control of how buyers see your home on Zillow by listing For Sale by Owner (FSBO).

    List your home

    What's special

    Huge rv carportBreathtaking bay viewsIdeal master suiteWalk-in closetRadiant heatingEating space
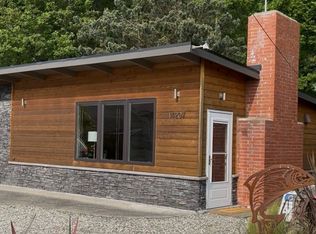
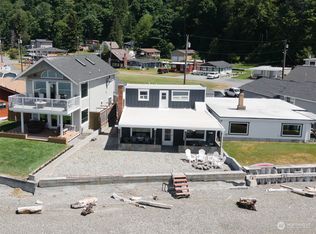
    Stunning waterfront property on McKee’s Beach. This 2+ bedroom,1.5-bathroom home blends modern comforts with breathtaking bay views. The main level features a bright kitchen with quartz counters, pantry, and eating space. An inviting living area, 2 cozy main level bedrooms and a full bathroom with a jetted tub. The upper level can be 3rd bedroom/primary suite with a walk-in closet and a balcony with panoramic bay views. Radiant heating and a free-standing fireplace/stove. 41 ft. of pristine waterfront. A 1,350 sq ft detached garage/shop featuring a 7,000 lbs. car lift with an upstairs flex room with a pool/card table. Huge RV carport and plenty of parking. Private community, private boat launch. 2 Separate tax parcels. MOTIVATED SELLERS!!!

    Zillow last checked:

    Listing updated:

    Listed by:

    Marty J Leese,

    Workman Real Estate Services

    Bought with:

    Neil Johnson, 110180

    RE/MAX Town Center

    Source: NWMLS as distributed by MLS GRID,MLS#: 2443963MLS Logo

    Facts & features

    Interior

    Bedrooms & bathrooms
    • Bedrooms: 2
    • Bathrooms: 2
    • Full bathrooms: 1
    • 1/2 bathrooms: 1
    • Main level bathrooms: 2
    • Main level bedrooms: 2
    Primary bedroom
    • Level: Main
    Bedroom
    • Level: Main
    Bathroom full
    • Level: Main
    Other
    • Level: Main
    Bonus room
    • Level: Second
    Entry hall
    • Level: Main
    Kitchen with eating space
    • Level: Main
    Living room
    • Level: Main
    Utility room
    • Level: Main
    Utility room
    • Level: Second
    Heating
    • Fireplace, Forced Air, Radiant, Electric, Propane
    Cooling
    • None
    Appliances
    • Included: Dishwasher, Disposal, Dryer, Microwave, Refrigerator, Stove(s)/Range(s), Washer, Dishwasher(s), Dryer(s), Garbage Disposal, Microwave(s), Refrigerator(s), Washer(s), Water Heater: Gas, Water Heater Location: 2nd floor equipment room
    Features
    • Flooring: Ceramic Tile, Carpet
    • Windows: Dbl Pane/Storm Window, Skylight(s)
    • Number of fireplaces: 1
    • Fireplace features: Gas, Main Level: 1, Fireplace
    Interior area
    • Total structure area: 2,416
    • Total interior livable area: 2,416 sqft

    Property

    Parking
    • Total spaces: 2
    • Parking features: Detached Garage, RV Parking
    • Has garage: Yes
    • Covered spaces: 2
    Features
    • Levels: Two
    • Stories: 2
    • Entry location: Main
    • Patio & porch: Dbl Pane/Storm Window, Fireplace, Skylight(s), Walk-In Closet(s), Water Heater, Wired for Generator
    • Has view: Yes
    • View description: Bay, Mountain(s), Sea, Sound
    • Has water view: Yes
    • Water view: Bay,Sea,Sound
    • Waterfront features: No Bank, Saltwater, Sea, Sound
    • Frontage length: Waterfront Ft: 41
    Lot
    • Size: 8,712 Square Feet
    • Dimensions: Lot (1) 41 x 108, lot (2) 51 x 100
    • Features: Dead End Street, Paved, Deck, Moorage, Propane, RV Parking, Shop
    • Topography: Level
    • Residential vegetation: Garden Space, Wooded
    Details
    • Parcel number: 00381800001300
    • Zoning: R-5
    • Zoning description: Jurisdiction: County
    • Special conditions: Standard
    • Other equipment: Wired for Generator

    Construction

    Type & style
    • Home type: SingleFamily
    • Architectural style: Contemporary,2 Story
    • Property subtype: Single Family Residence
    Materials
    • Metal/Vinyl
    • Foundation: Slab
    • Roof: Metal
    Condition
    • Good
    • Year built: 1998

    Utilities & green energy

    • Electric: Company: PUD
    • Sewer: Septic Tank, Company: Septic
    • Water: Community, Company: Community
    • Utilities for property: Dish, Ziply, Ziply

    Community & HOA

    Community
    • Features: Athletic Court, Boat Launch, Park, Playground, Trail(s)
    • Subdivision: McKee's Beach
    HOA
    • Services included: Cable TV, Common Area Maintenance, Maintenance Grounds, Road Maintenance, Snow Removal, Water
    • HOA fee: $500 monthly
    • HOA phone: 425-231-0495
    Location
    • Region: Stanwood

    Financial & listing details

    • Price per square foot: $553/sqft
    • Tax assessed value: $1,052,000
    • Annual tax amount: $9,151
    • Date on market: 7/13/2025
    • Cumulative days on market: 337 days
    • Listing terms: Conventional
    • Inclusions: Dishwasher(s), Dryer(s), Garbage Disposal, Microwave(s), Refrigerator(s), Stove(s)/Range(s), Washer(s)

    Price history

    DateEventPrice
    5/15/2026Sold$1,335,000-0.7%$553/sqft
    Source: NWMLS as distributed by MLS GRID #2443963 Report a problem
    4/24/2026Pending sale$1,345,000$557/sqft
    Source: NWMLS as distributed by MLS GRID #2443963 Report a problem
    4/24/2026Price change$1,345,000-3.6%$557/sqft
    Source: NWMLS as distributed by MLS GRID #2443963 Report a problem
    3/6/2026Price change$1,395,000-6.7%$577/sqft
    Source: NWMLS as distributed by MLS GRID #2443963 Report a problem
    12/28/2025Price change$1,495,000-3.5%$619/sqft
    Source: NWMLS as distributed by MLS GRID #2443963 Report a problem
    12/6/2025Price change$1,550,000-2.8%$642/sqft
    Source: NWMLS as distributed by MLS GRID #2443963 Report a problem
    10/21/2025Listed for sale$1,595,000-38.7%$660/sqft
    Source: NWMLS as distributed by MLS GRID #2443963 Report a problem
    7/30/2025Listing removed$2,600,000$1,076/sqft
    Source: FSBO-Online.com Report a problem
    5/14/2025Listed for sale$2,600,000+285.2%$1,076/sqft
    Source: FSBO-Online.com Report a problem
    9/17/2014Sold$675,000$279/sqft
    Source: NWMLS as distributed by MLS GRID #547032 Report a problem

    Public tax history

    YearProperty taxesTax assessment
    2024$8,497 +7.8%$1,052,000 +8.6%
    2023$7,879 +6.2%$968,300 +0.7%
    2022$7,419 +1.8%$961,900 +25.8%
    2021$7,290 -2.2%$764,400 +3.8%
    2020$7,455 +9.1%$736,400 +11.7%
    2019$6,835 $659,200 +0.6%
    2018-- $655,200 +20.5%
    2017$6,340 -0.5%$543,700 -5.4%
    2016$6,369 $574,500 +0.8%
    2015$6,369 +13.5%$569,800 +20.8%
    2013$5,614 $471,500
    2012-- --
    2011-- --
    2010-- --
    2009-- --
    2008-- --
    2007-- --
    2002-- --
    2001$3,359 +1.6%$322,400 +28.5%
    2000$3,305 $250,900
    Find assessor info on the county website

    Neighborhood: 98292

    Nearby schools

    GreatSchools rating
    Get pre-qualified for a loan
    At Zillow Home Loans, we can pre-qualify you in as little as 5 minutes with no impact to your credit score.

    An equal housing lender. NMLS #10287.