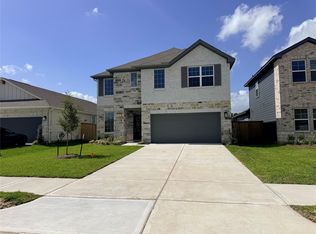
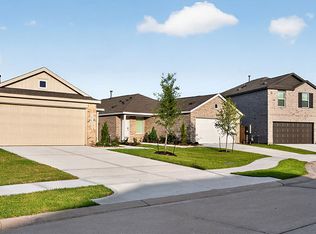
Welcome to this beautiful, brand-new, energy-efficient single-story home in desirable Granger Pointe! Ideally situated on a waterfront lot, this home offers peaceful water views from the backyard with an elegant wrought-iron back fence. The Rio Grande floor plan features a bright, spacious open-concept living, dining, and kitchen area perfect for everyday living and entertaining. The stylish kitchen showcases white cabinetry, quartz countertops, coordinating backsplash, and modern finishes. Light brown EVP flooring and multi-tone carpeting add warmth throughout. Refrigerator, washer, dryer, sprinkler system and garage door opener are included for added convenience. Zoned to Conroe ISD and conveniently located near shopping, dining, entertainment, and everyday necessities. Enjoy modern style, energy efficiency, convenience, and relaxing waterfront living in this beautiful new home!
Copyright notice - Data provided by HAR.com 2022 - All information provided should be independently verified.
House for rent
Singlefamily
Available now
Air conditioner, electric
Electric dryer hookup laundry
2 Attached garage spaces parking
Natural gas
What's special
Modern finishesWaterfront lotMulti-tone carpetingLight brown evp flooringQuartz countertopsStylish kitchenCoordinating backsplash
- 5 days |
- -- |
- -- |
Zillow last checked:
Listing updated:
Travel times

Let’s turn your rent into credit progress
Build credit history with every on-time payment and get credit for the payment you’re already making.
Facts & features
Interior
Bedrooms & bathrooms
- Bedrooms: 3
- Bathrooms: 2
- Full bathrooms: 2
Heating
- Natural Gas
Cooling
- Air Conditioner, Electric
Appliances
- Included: Dishwasher, Dryer, Garbage Disposal, Gas Oven, Gas Range, Microwave Oven, Refrigerator, Washer, Water Heater
- Laundry: Electric Dryer Hookup, Gas Dryer Hookup, In Unit, Washer Hookup
Features
- All Bedrooms Down, Ceiling Fan(s), En-Suite Bath, Formal Entry/Foyer, Primary Bed - 1st Floor, Walk-In Closet(s)
- Flooring: Carpet, Tile, Vinyl
Interior area
- Total interior livable area: 1,857 sqft
Property
Parking
- Total spaces: 2
- Parking features: Attached, Driveway, Garage, Open
- Has attached garage: Yes
- Has uncovered spaces: Yes
- Details: Contact manager
Features
- Stories: 1
- Exterior features: All Bedrooms Down, En-Suite Bath, Formal Entry/Foyer, Primary Bed - 1 St Floor, Sprinkler System
Lot
- Features: Back Yard, Subdivided
Details
- Additional structures: Garage(s)
Construction
Type & style
- Home type: SingleFamily
- Architectural style: Traditional
- Property subtype: SingleFamily
Condition
- Year built: 2026
Community & HOA
Location
- Region: Conroe
Financial & listing details
- Lease term: Long Term,12 Months,Section 8
Nearby apartments for rent


Price history
| Date | Event | Price |
|---|---|---|
| 10/1/2026 | Listed for rent | $2,100$1/sqft |
Source:  HAR #44270190 Report a problem HAR #44270190 Report a problem | ||
| 9/30/2026 | Listing removed | $278,790$150/sqft |
Source:  HAR #22724682 Report a problem HAR #22724682 Report a problem | ||
| 9/9/2026 | Pending sale | $278,790$150/sqft |
Source: HAR #22724682 Report a problem | ||
| 8/19/2026 | Price change | $278,790+0.7%$150/sqft |
Source: HAR #22724682 Report a problem | ||
| 7/21/2026 | Price change | $276,790+0.7%$149/sqft |
Source: HAR #22724682 Report a problem | ||
| 7/15/2026 | Price change | $274,790-3.5%$148/sqft |
Source: HAR #22724682 Report a problem | ||
| 6/3/2026 | Listed for sale | $284,790-1.7%$153/sqft |
Source:  Meritage Homes Report a problem Meritage Homes Report a problem | ||
| 4/24/2026 | Listing removed | $289,790$156/sqft |
Source: Meritage Homes Report a problem | ||
| 4/22/2026 | Listed for sale | $289,790$156/sqft |
Source: Meritage Homes Report a problem | ||