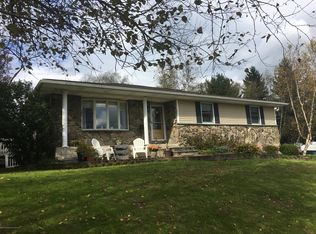
A Montgomery Wards "kit" home in the Victorian Farm House style of the early 1900's spruced up with a whole new wing that includes a Great Room with custom-milled cherry floors & woodwork, a 10" ceiling, window transoms with custom designed beveled & cut glass art nouveau designs. Downstairs in the new wing is a Mother-in-Law efficiency apartment with private ground-level entrance via French doors with parking. This space served as the kids' entertainment room in their teenage years, with spare bedroom for guests. The original living room features a gorgeous stone fireplace built from bluestone harvested on the original farm, complete with a mantel piece formed of a hand-hewn beam from the original barn. Hand-hewn beams from that original barn give personality to the country kitchen, as well as antique barnwood and a brick archway that frames a work station or breakfast nook. The kitchen's cooktop island includes a seating area to chat with the cook, as well as a period-appropriate wrought-iron-look exhaust hood. The generous eating area's picture window looks out on a bluestone-paved gathering area with vintage street lamp and lovely established flower gardens & shrubs. Massive maples & elms line the driveway to the east and provide cool shade and a peaceful space to rock on the front porch. Apple trees from the original orchards grace the western side of the spacious front yard, where the open lawn invites spontaneous frisbee or football or croquet. A solidly-built 2-stall horse barn with enormous work bench space, and surrounding 4- and 5-board fencing provides paddocks for your horse, with loft for chickens or hay storage.
This property is off market, which means it's not currently listed for sale or rent on Zillow. This may be different from what's available on other websites or public sources.