Skip main navigation
Off market
  • $345,400

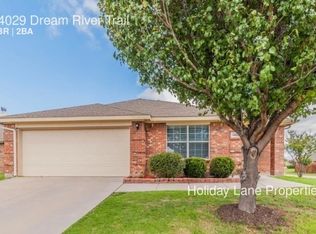
    14029 Dream River Trl, Fort Worth, TX 76115

    4beds
    2,141sqft
    Single Family Residence
    Built in 2006
    8,738 Square Feet Lot
    $345,400 Zestimate®
    $161/sqft
    $2,237 Estimated rent

    Home value

    $345,400

    $325,000 - $366,000

    $2,237/mo

    Zestimate® history
    Loading
    Loading...

    Owner options

    List your home for rent

    $2,237/mo

    Rent Zestimate®

    Find your next renter with Zillow Rental Manager. Plus, with online applications, you can quickly screen prospective tenants – for free.

    Learn more

    $2,237/mo

    Rent Zestimate®

    Refinance and save

    $2,520/mo

    Est. payment

    Refinancing to a lower rate could help reduce your monthly payments and save thousands over the life of the loan.

    See today's rates

    $2,520/mo

    Est. payment

    Explore your selling options

    Work with a Zillow partner agent

    Leverage their expertise and Zillow's premium Showcase listings to get your home seen by more buyers.

    Get started

    List with your own agent

    Get your home in front of millions of buyers by listing it on Zillow.

    Learn how to do it

    Sell it yourself

    Take full control of how buyers see your home on Zillow by listing For Sale by Owner (FSBO).

    List your home

    What's special

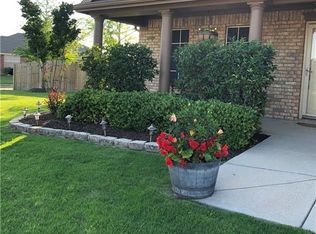
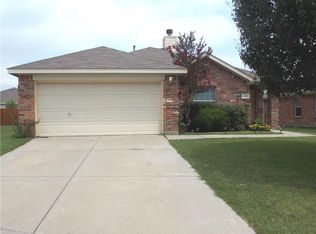
    This home is completely renovated and awaits its new owner! Located on a spacious corner lot, the single story home has 4 bedrooms, an open floor plan, and vaulted ceilings. Enjoy wood like tile throughout the common areas and primary bedroom, updated bathrooms, and custom paneling throughout. The kitchen features quartz countertops, marble herringbone backsplash, and stainless steel appliances. The amenities of the primary suite include a spacious walk in closet, double vanity with a marble top, and soaking tub! The large open patio lends itself to outdoor living and entertaining, with the privacy of a board on board fence. Mechanical upgrades include a roof replaced in 2019 and new HVAC condenser installed in 2022. Sendera Ranch offers first class amenities including 3 community pools, a club house, miles of jogging trails, a fishing pond, and roller rink! Located in Northwest ISD and within walking distance to the middle and elementary schools!

    This property is off market, which means it's not currently listed for sale or rent on Zillow. This may be different from what's available on other websites or public sources.
    Zillow last checked:

    Listing updated:

    Listed by:

    Ivana Flex 0668924 817-368-8237,

    The Ashton Agency 817-266-1009,

    Ashton Smith 0779752 254-681-6437,

    The Ashton Agency

    Bought with:

    Stephanie Browne

    MAGNOLIA REALTY

    Source: NTREIS,MLS#: 20247318

    Facts & features

    Interior

    Bedrooms & bathrooms
    • Bedrooms: 4
    • Bathrooms: 2
    • Full bathrooms: 2
    Primary bedroom
    • Features: Split Bedrooms, Walk-In Closet(s)
    • Level: First
    • Dimensions: 13 x 14
    Bedroom
    • Level: First
    • Dimensions: 10 x 11
    Bedroom
    • Level: First
    • Dimensions: 11 x 10
    Bedroom
    • Level: First
    • Dimensions: 11 x 10
    Primary bathroom
    • Features: Dual Sinks, Garden Tub/Roman Tub, Separate Shower
    • Level: First
    • Dimensions: 11 x 8
    Bathroom
    • Features: Built-in Features
    • Level: First
    • Dimensions: 11 x 5
    Dining room
    • Level: First
    • Dimensions: 10 x 10
    Family room
    • Level: First
    • Dimensions: 19 x 12
    Kitchen
    • Features: Breakfast Bar, Built-in Features, Eat-in Kitchen
    • Level: First
    • Dimensions: 17 x 12
    Laundry
    • Features: Built-in Features
    • Level: First
    • Dimensions: 9 x 5
    Living room
    • Features: Fireplace
    • Level: First
    • Dimensions: 16 x 16
    Heating
    • Central, Fireplace(s), Natural Gas
    Cooling
    • Central Air, Electric
    Appliances
    • Included: Dishwasher, Electric Range, Disposal, Microwave
    • Laundry: Washer Hookup, Electric Dryer Hookup
    Features
    • Decorative/Designer Lighting Fixtures, Double Vanity, Eat-in Kitchen, High Speed Internet, Open Floorplan, Pantry, Paneling/Wainscoting, Vaulted Ceiling(s), Walk-In Closet(s)
    • Flooring: Carpet, Tile
    • Windows: Window Coverings
    • Has basement: No
    • Number of fireplaces: 1
    • Fireplace features: Gas, Gas Log, Gas Starter, Stone
    Interior area
    • Total interior livable area: 2,141 sqft

    Property

    Parking
    • Total spaces: 2
    • Parking features: Door-Multi, Epoxy Flooring, Garage Faces Front, Garage, Garage Door Opener
    • Attached garage spaces: 2
    Features
    • Levels: One
    • Stories: 1
    • Patio & porch: Patio
    • Exterior features: Rain Gutters
    • Pool features: None, Community
    • Fencing: Wood
    Lot
    • Size: 8,738 Square Feet
    • Features: Back Yard, Corner Lot, Lawn, Landscaped, Subdivision, Sprinkler System
    Details
    • Parcel number: 40769933

    Construction

    Type & style
    • Home type: SingleFamily
    • Architectural style: Detached
    • Property subtype: Single Family Residence
    • Attached to another structure: Yes
    Materials
    • Brick
    • Foundation: Slab
    • Roof: Composition,Shingle
    Condition
    • Year built: 2006

    Utilities & green energy

    • Sewer: Public Sewer
    • Water: Public
    • Utilities for property: Natural Gas Available, Sewer Available, Separate Meters, Water Available

    Community & HOA

    Community
    • Features: Clubhouse, Curbs, Playground, Park, Pool, Sidewalks, Trails/Paths
    • Security: Security System Owned, Security System, Carbon Monoxide Detector(s), Smoke Detector(s)
    • Subdivision: Sendera Ranch
    HOA
    • Has HOA: Yes
    • Services included: All Facilities, Association Management, Maintenance Grounds
    • HOA fee: $121 quarterly
    • HOA name: SBB Management
    • HOA phone: 972-960-2800
    Location
    • Region: Fort Worth

    Financial & listing details

    • Price per square foot: $161/sqft
    • Annual tax amount: $6,845
    • Date on market: 2/1/2023
    • Cumulative days on market: 16 days
    • Listing terms: Cash,Conventional,FHA,VA Loan

    Price history

    DateEventPrice
    3/10/2023Sold--
    Source: NTREIS #20247318 Report a problem
    2/25/2023Pending sale$350,000$163/sqft
    Source: NTREIS #20247318 Report a problem
    2/17/2023Contingent$350,000$163/sqft
    Source: NTREIS #20247318 Report a problem
    2/1/2023Listed for sale$350,000$163/sqft
    Source: NTREIS #20247318 Report a problem

    Public tax history

    Tax history is unavailable.

    Neighborhood: Sendera Ranch

    Nearby schools

    GreatSchools rating
    Schools provided by the listing agent
    • Elementary: Sendera Ranch Elementary
    • Middle: Wilson
    • High: Eaton
    • District: Northwest ISD

    Source: NTREIS. This data may not be complete. We recommend contacting the local school district to confirm school assignments for this home.

    Get a cash offer in 3 minutes
    Find out how much your home could sell for in as little as 3 minutes with a no-obligation cash offer.
    Estimated market value
    $345,400
    Get a cash offer in 3 minutes
    Find out how much your home could sell for in as little as 3 minutes with a no-obligation cash offer.
    Estimated market value
    $345,400