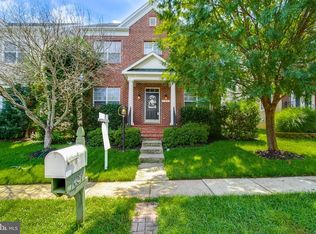
Welcome to Your Forever Home in Gainesville's Meadows at Morris Farm.
Move-in perfect? Bold claim. But with over 4,000 square feet across four levels, 5 bedrooms, and 4.5 bathrooms, this home has the receipts to back it up.
Let's talk updates — because there are many, and the previous owners were clearly overachievers. Fresh paint inside and out (2026), a brand new deck (2026), roof (2022), upstairs HVAC (2024), hardwood floors on the main level (2022), lower level carpet (2023), and several newer kitchen and laundry appliances. Essentially, they spent years systematically fixing everything so you don't have to. You're welcome.
The fourth level bonus space has already been mentally claimed by everyone who tours this home — home office, bedroom, craft room, gym, — the possibilities are only limited by how many Pinterest boards you have. Meanwhile, the lower level rec room with full bath is perfect for teenagers, movie nights, or that one friend who "just needs a few weeks." The large storage room means you can finally stop pretending you'll ever get rid of anything.
The main level hardwood floors bring warmth and elegance, and the overall floorplan is genuinely one of the best in the neighborhood — thoughtfully laid out, generously sized, and the kind of home that just flows.
The home is beautifully presented — which is real estate speak for "it looks just as good in person as it does in the photos," a combination rarer than you'd think.
The garages of these homes share a wall, but other than that you would never know they were connected.
This home has more levels than most people's skincare routines — and better results.
Sold for $795,000
$795,000
14029 Indigo Bunting Ct, Gainesville, VA 20155
5beds
4,004sqft
Single Family Residence
Built in 2006
4,412 Square Feet Lot
$795,400 Zestimate®
$199/sqft
$4,401 Estimated rent
Home value
$795,400
$740,000 - $851,000
$4,401/mo
Zestimate® history
Owner options
List your home for rent
$4,401/mo
Rent Zestimate®
Find your next renter with Zillow Rental Manager. Plus, with online applications, you can quickly screen prospective tenants – for free.
$4,401/mo
Rent Zestimate®
Refinance and save
$4,941/mo
Est. payment
Refinancing to a lower rate could help reduce your monthly payments and save thousands over the life of the loan.
$4,941/mo
Est. payment
Explore your selling options
Work with a Zillow partner agent
Leverage their expertise and Zillow's premium Showcase listings to get your home seen by more buyers.
Get startedList with your own agent
Get your home in front of millions of buyers by listing it on Zillow.
Learn how to do itSell it yourself
Take full control of how buyers see your home on Zillow by listing For Sale by Owner (FSBO).
List your homeWhat's special
Fourth level bonus spaceLower level carpetLarge storage roomBrand new deck
Zillow last checked:
Listing updated:
Listed by:
Rod Appleton 540-429-8611,
CENTURY 21 New Millennium
Bought with:
Tami Heinz, 0225206754
Century 21 Redwood Realty
Source: Bright MLS,MLS#: VAPW2117448
Facts & features
Interior
Bedrooms & bathrooms
- Bedrooms: 5
- Bathrooms: 5
- Full bathrooms: 4
- 1/2 bathrooms: 1
- Main level bathrooms: 1
Basement
- Area: 1260
Heating
- Forced Air, Natural Gas
Cooling
- Central Air, Electric
Appliances
- Included: Gas Water Heater
- Laundry: Upper Level
Features
- Basement: Connecting Stairway,Finished
- Number of fireplaces: 1
- Fireplace features: Double Sided, Gas/Propane
Interior area
- Total structure area: 4,445
- Total interior livable area: 4,004 sqft
- Finished area above ground: 3,185
- Finished area below ground: 819
Property
Parking
- Total spaces: 4
- Parking features: Garage Faces Rear, Garage Door Opener, Attached, Driveway, Alley Access
- Attached garage spaces: 2
- Uncovered spaces: 2
Accessibility
- Accessibility features: None
Features
- Levels: Four
- Stories: 4
- Pool features: Community
Lot
- Size: 4,412 Square Feet
Details
- Additional structures: Above Grade, Below Grade
- Parcel number: 7396625952
- Zoning: PMR
- Special conditions: Standard
Construction
Type & style
- Home type: SingleFamily
- Architectural style: Colonial
- Property subtype: Single Family Residence
Materials
- Vinyl Siding
- Foundation: Concrete Perimeter
Condition
- New construction: No
- Year built: 2006
Utilities & green energy
- Sewer: Public Sewer
- Water: Public
Community & HOA
Community
- Subdivision: Meadows At Morris Farm
HOA
- Has HOA: Yes
- HOA fee: $120 monthly
Location
- Region: Gainesville
Financial & listing details
- Price per square foot: $199/sqft
- Tax assessed value: $755,100
- Annual tax amount: $6,821
- Date on market: 4/23/2026
- Listing agreement: Exclusive Right To Sell
- Inclusions: Gym Flooring In Garage
- Ownership: Fee Simple
Price history
| Date | Event | Price |
|---|---|---|
| 5/18/2026 | Sold | $795,000+6%$199/sqft |
Source:  Bright MLS #VAPW2117448 Report a problem Bright MLS #VAPW2117448 Report a problem | ||
| 4/28/2026 | Pending sale | $750,000$187/sqft |
Source: Bright MLS #VAPW2117448 Report a problem | ||
| 4/23/2026 | Listed for sale | $750,000+17.2%$187/sqft |
Source: Bright MLS #VAPW2117448 Report a problem | ||
| 10/25/2022 | Sold | $640,000-1.5%$160/sqft |
Source: Bright MLS #VAPW2036880 Report a problem | ||
| 10/8/2022 | Pending sale | $650,000$162/sqft |
Source: Bright MLS #VAPW2036880 Report a problem | ||
| 9/30/2022 | Contingent | $650,000$162/sqft |
Source: Bright MLS #VAPW2036880 Report a problem | ||
| 9/23/2022 | Listed for sale | $650,000+16.1%$162/sqft |
Source: Bright MLS #VAPW2036880 Report a problem | ||
| 8/13/2020 | Listing removed | $3,100$1/sqft |
Source: Piedmont Fine Properties #VAPW500518 Report a problem | ||
| 8/10/2020 | Price change | $3,100-3.1%$1/sqft |
Source: Piedmont Fine Properties #VAPW500518 Report a problem | ||
| 7/28/2020 | Listed for rent | $3,200$1/sqft |
Source: Piedmont Fine Properties #VAPW500518 Report a problem | ||
| 10/31/2006 | Sold | $560,000$140/sqft |
Source: Public Record Report a problem | ||
Public tax history
| Year | Property taxes | Tax assessment |
|---|---|---|
| 2025 | $7,202 +7.5% | $734,500 +9% |
| 2024 | $6,699 +4% | $673,600 +8.9% |
| 2023 | $6,439 -1.8% | $618,800 +6.4% |
| 2022 | $6,556 +6.7% | $581,700 +15.5% |
| 2021 | $6,142 +6.2% | $503,800 +7.2% |
| 2020 | $5,782 +105.7% | $469,800 +0.9% |
| 2019 | $2,810 -50.3% | $465,500 -0.6% |
| 2018 | $5,655 +1.5% | $468,300 -0.4% |
| 2017 | $5,572 | $470,100 +2.8% |
| 2016 | $5,572 +13.1% | $457,100 +5.8% |
| 2015 | $4,928 | $431,900 +9.4% |
| 2014 | $4,928 | $394,700 +11.7% |
| 2013 | -- | $353,200 +7.5% |
| 2012 | -- | $328,500 -0.2% |
| 2009 | -- | $329,000 -24% |
| 2008 | -- | $432,900 -20.2% |
| 2007 | -- | $542,300 |
Find assessor info on the county website
Neighborhood: 20155
Nearby homes
- $729,5004 bd4 ba3.2k sqft14025 Indigo Bunting Ct, Gainesville, VA 20155Off Market
- $748,2004 bd4 ba3.4k sqft14033 Indigo Bunting Ct, Gainesville, VA 20155Off Market
- $738,1004 bd4 ba3.8k sqft14021 Indigo Bunting Ct, Gainesville, VA 20155Off Market
- $791,8005 bd5 ba4k sqft14037 Indigo Bunting Ct, Gainesville, VA 20155Off Market
- $729,5004 bd3 ba2.6k sqft14200 Catbird Dr, Gainesville, VA 20155Off Market
- $786,7005 bd4 ba3k sqft14017 Indigo Bunting Ct, Gainesville, VA 20155Off Market
- $808,1004 bd2 ba2.6k sqft14204 Catbird Dr, Gainesville, VA 20155Off Market
- $734,3004 bd4 ba3.2k sqft14041 Indigo Bunting Ct, Gainesville, VA 20155Off Market
Nearby schools
GreatSchools rating
- 10/10Glenkirk Elementary SchoolGrades: PK-5Distance: 0.5 mi
- 9/10Gainesville Middle SchoolGrades: 6-8Distance: 1.5 mi
- 7/10Gainesville HighGrades: 9-11Distance: 1.7 mi
Schools provided by the listing agent
- District: Prince William County Public Schools
Source: Bright MLS. This data may not be complete. We recommend contacting the local school district to confirm school assignments for this home.
Get a cash offer in 3 minutes
Find out how much your home could sell for in as little as 3 minutes with a no-obligation cash offer.
Estimated market value
$795,400
Get a cash offer in 3 minutes
Find out how much your home could sell for in as little as 3 minutes with a no-obligation cash offer.
Estimated market value
$795,400
- Virginia
- Prince William County
- Gainesville
- 20155
- 14029 Indigo Bunting Ct
Nearby cities
Nearby zip codes
Other Gainesville Topics
